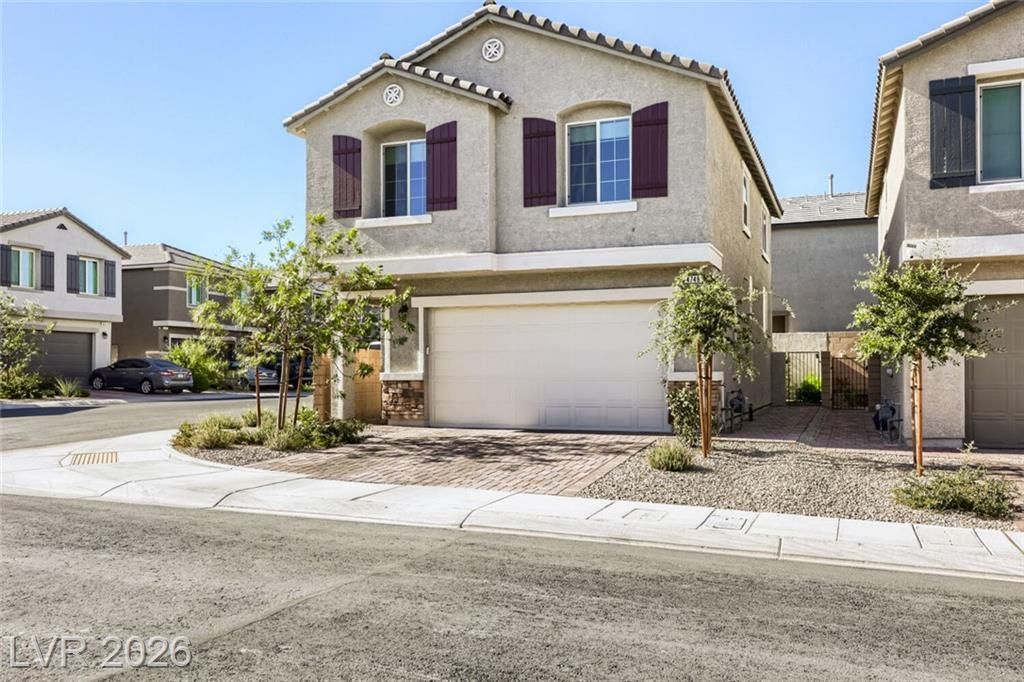

BEDS3
BATHS2 full 1 partial
SQUARE FEET1,503
MLS#2806352
STATUSActive
PROPERTY TYPEResidential - Single Family
SUBDIVISIONParagon Illustria Phase 1
Property Description
ASSUM??B???E FH?? ????????? @ 5.5% ?OTENTIAL???Y ??AVING YOU HUNDREDS A MONTH!! This home has it all! With so many upgrades, you'd think it was the model. Wood-look plank tile throughout the downstairs and upstairs baths, an upgraded kitchen with quartz countertops, designer backsplash, cabinet hardware, stainless steel appliances, and pendant prewiring. All appliances are included, making this home truly move-in ready. Every room is wired for ceiling fans. Additional upgrades include a tankless water heater and epoxy garage floors. The thoughtfully designed backyard features a spacious covered patio, custom pavers, and a tranquil raised stone fountain?perfect for relaxing or entertaining. Upstairs you'll find a convenient tech center/sitting area, along with a spacious primary suite featuring a large walk-in shower, dual sinks, and quartz countertops. Ideally situated in Southwest Las Vegas near Southern Highlands, with quick access to the 215, I-15, Durango Resort, shopping, dining, neighborhood parks, and everyday conveniences.
Property Features
Property Type: Residential - Single Family
Cooling: Central Air, Electric
Garage: 2 car attached
Heating: Central, Gas
Home Style: Two Story
Lot Size: 0.06 Acres
Roof Type: Pitched, Tile
Stories: 2.0
Taxes: $3,892
Year Built: 2024
Amenities
BathroomonMainLevel
HalfBathonMainLevel
Window Treatments
Barbecue
Patio
Private Yard
Sprinkler/Irrigation
Water Feature
Feature Descriptions
Appliances: Dryer, Dishwasher, Disposal, Gas Range, Microwave, Refrigerator, Water Softener Owned, Tankless Water Heater, Washer
Association Amenities: Dog Park, Park
Days on Site: 23
Exterior: Frame, Stucco
Fencimg: Block, Back Yard, Stucco Wall
Flooring: Carpet, Tile
HOA Fee: 66/ Monthly
Laundry: Gas Dryer Hookup, Upper Level
Lot: Desert Landscaping, Landscaped, Synthetic Grass, Sprinklers On Side, < 1/4 Acre
Parcel#: 177-30-315-019
Parking: Attached, Epoxy Flooring, Finished Garage, Garage, Inside Entrance, Private
Parking Notes: Attached, Epoxy Flooring, Finished Garage, Garage, Ins
Patio/Porch: Covered, Patio
Sewer: Public Sewer
Utilities: Cable Available
Water: Public
Window: Blinds, Double Pane Windows, Drapes
Room Sizes
Bedroom 3: 10 X 11
Great Room: 15 X 16
Bedroom 2: 11 X 11
Primary Bedroom: 14 X 16
Local Schools
High School: Desert Oasis
Middle School: Tarkanian
Elementary School: Ortwein, Dennis,Ortwein, Dennis
Listed By / Shown By
Listed By
Agency Name: Keller Williams MarketPlace
Agency Contact: (702) 622-6731
Agent Name: Nicole M. Riggs

Shown By
Agent Name: The Olguin Group Real Estate
Agent Phone:
Agency Title: Wardley Real Estate

Estimate Your Payment
Estimated Payment
$ 2,379.42 per month $1,909.28 Principal & Interest $324.33 Property Tax $145.80 Homeowner's Insurance
4748 Illustria Avenue | MLS# 2806352
This single family home located at 4748 Illustria Avenue, Las Vegas, NV 89141 is currently listed for sale with an asking price of $499,900. This property was built in 2024 and has 3 bedrooms and 2 full and 1 partial baths with 1503 sq. ft. Illustria Avenue is located in the Paragon Illustria Phase 1 subdivision. Search Paragon Illustria Phase 1 real estate on olguin-group-real-estate.wardleyre.com today.