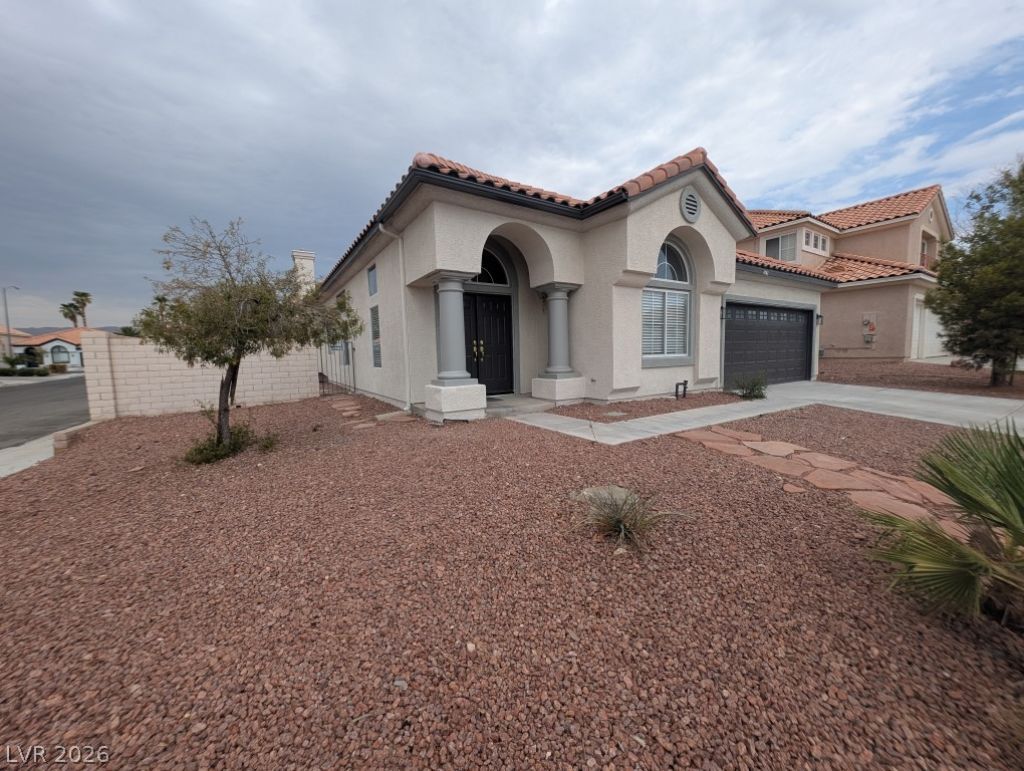

BEDS3
BATHS3 full
SQUARE FEET1,946
MLS#2807949
STATUSActive
PROPERTY TYPERental - Single Family
SUBDIVISIONRancho Las Brisas R-2
Property Description
Welcome h?me t? a be?ut??full?? r?m?d?led three-bedroom, thre?-b?throom rental on an oversized lot in a convenient southwest Las Vegas location. Extensively updated throughout, this move-in-ready residence features fresh interior and exterior paint, crisp baseboards, luxury vinyl flooring, a stunning quartz waterfall island, quartz kitchen countertops, and upgraded kitchen appliances. All the bathrooms have been tastefully updated, and the low-maintenance backyard includes lush artificial turf. An included washer and dryer complete the home, making this turnkey property ready for its next tenant to move in and enjoy from day one!
Property Features
Property Type: Rental - Single Family
Cooling: Central Air, Electric
Fireplaces: 1
Garage: 2
Heating: Central, Gas
Home Style: One Story
Lot Size: 0.17 Acres
Roof Type: Tile
Stories: 1.0
Year Built: 1997
Amenities
Ceiling Fan(s)
Window Treatments
Feature Descriptions
Appliances: Dryer, Dishwasher, Disposal, Gas Range, Microwave, Refrigerator, Washer/Dryer, Washer/DryerAllInOne, Washer
Days on Site: 17
Exterior: Frame, Stucco
Fencimg: Block, Back Yard
Fireplace: Family Room, Gas, Family/Living/Great Room
Flooring: Luxury Vinyl Plank
Laundry: Gas Dryer Hookup, Laundry Room
Parcel#: 163-21-816-030
Parking: Garage, Private
Parking Notes: Garage, Private
Pets Allowed: No
Utilities: Cable Available
Window: Blinds
Room Sizes
Living Room: 15 X 14
Family Room: 18 X 17
Dining Room: 14 X 10
Bedroom 3: 10 X 10
Bedroom 2: 17 X 13
Primary Bedroom: 18 X 15
Local Schools
High School: Durango
Middle School: Lawrence
Elementary School: Kim, Frank,Kim, Frank
Listed By / Shown By
Listed By
Agency Name: The Next Generation Property M
Agency Contact: 702-720-5076
Agent Name: Jolen K. Cummings

Shown By
Agent Name: The Olguin Group Real Estate
Agent Phone:
Agency Title: Wardley Real Estate

4741 Leg Horn Court | MLS# 2807949
This property located at 4741 Leg Horn Court, Las Vegas, NV 89147 is currently listed for rent with an asking price of $2,350 / Monthly. Search Las Vegas real estate on olguin-group-real-estate.wardleyre.com today.