
BEDS3
BATHS2 full 1 partial
SQUARE FEET1,632
MLS#2808712
STATUSActive
PROPERTY TYPEResidential - Townhouse
SUBDIVISIONValley Vista Parcel 31 Phase 2
Property Description
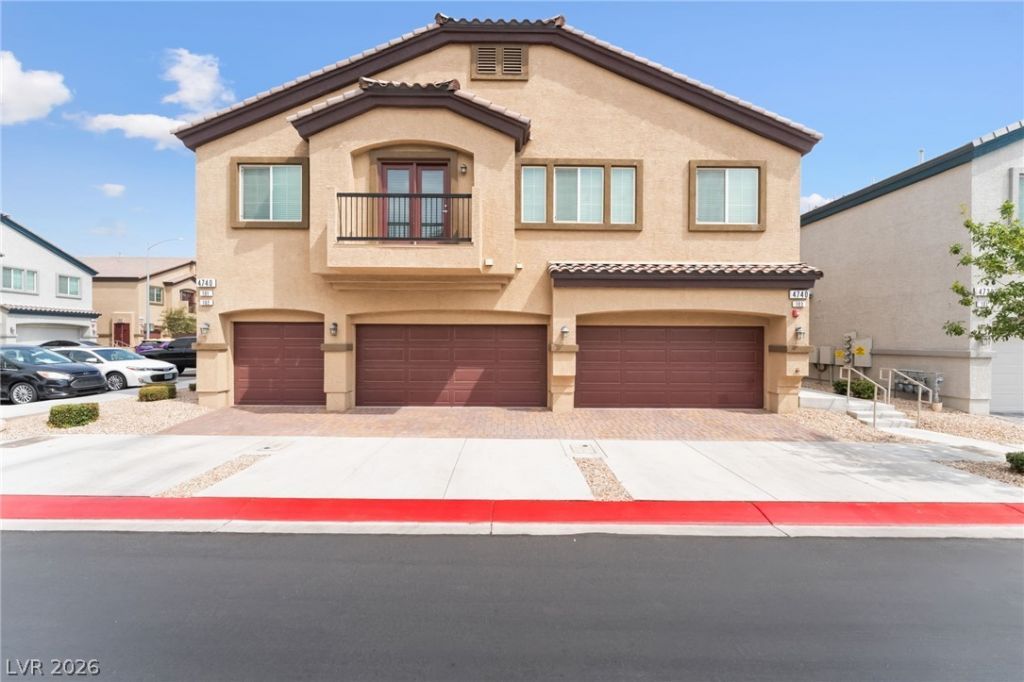
Beautiful 3?bedr?om, 2.5-b?th t?wnh?m? l???ated in a gated commun??ty f?aturing a spacious open-concept floor plan and attached 2-car garage. The large kitchen opens seamlessly to the living and dining areas and features granite countertops, a large island with breakfast bar seating, stainless steel appliances, ample cabinet space, and a pantry. Luxury vinyl plank flooring flows throughout the downstairs and bathrooms, creating a clean, modern feel. Upstairs, you'll find three spacious bedrooms, including a large primary suite. Enjoy your own private backyard, perfect for relaxing or entertaining. Additional features include ceiling fans, recessed lighting, plenty of natural light, a downstairs half bath, and direct garage access. Community amenities include a pool, spa, and park. Clean, spacious, and move-in ready!
Property Features
Property Type: Residential - Townhouse
Cooling: Central Air, Electric
Garage: 2 car attached
Heating: Central, Gas
Home Style: Two Story
Lot Size: 0.02 Acres
Roof Type: Tile
Stories: 2.0
Taxes: $3,847
Year Built: 2021
Amenities
BathroomonMainLevel
Bedroom on Main Level
Ceiling Fan(s)
Window Treatments
Patio
Sprinkler/Irrigation
Feature Descriptions
Appliances: Dishwasher, Disposal, Gas Range, Refrigerator
Association Amenities: Gated, Park, Pool, Spa/Hot Tub
Community Features: Pool
Days on Site: 15
Fencimg: Back Yard, Vinyl
Flooring: Carpet, Luxury Vinyl Plank
HOA Fee: 57/ Monthly
Hot Tub: Yes
Laundry: Gas Dryer Hookup, Main Level, Laundry Room
Lot: Drip Irrigation/Bubblers, Desert Landscaping, Landscaped, Synthetic Grass, < 1/4 Acre
Parcel#: 124-18-313-120
Parking: Attached, Garage, Garage Door Opener, Inside Entrance, Private, Guest
Parking Notes: Attached, Garage, Garage Door Opener, Inside Entrance
Patio/Porch: Patio
Pool: Community
Sewer: Public Sewer
Swimming Pool: Yes
Utilities: Underground Utilities
Water: Public
Window: Window Treatments
Room Sizes
Family Room: 20 X 15
Dining Room: 10 X 10
Bedroom 3: 11 X 10
Bedroom 2: 11 X 10
Primary Bedroom: 14 X 13
Local Schools
High School: Shadow Ridge
Middle School: Saville Anthony
Elementary School: Triggs, Vincent,Triggs, Vincent
Listed By / Shown By
Listed By
Agency Name: Platinum Real Estate Prof
Agency Contact: (702) 503-2652
Agent Name: Aaron M. Mazza

Shown By
Agent Name: The Olguin Group Real Estate
Agent Phone:
Agency Title: Wardley Real Estate

Estimate Your Payment
Estimated Payment
$ 1,636.10 per month $1,222.18 Principal & Interest $320.58 Property Tax $93.33 Homeowner's Insurance
4740 Flower Moon Avenue, Unit 103 | MLS# 2808712
This townhouse located at 4740 Flower Moon Avenue, Unit 103, North Las Vegas, NV 89084 is currently listed for sale with an asking price of $320,000. This property was built in 2021 and has 3 bedrooms and 2 full and 1 partial baths with 1632 sq. ft. Flower Moon Avenue, Unit 103 is located in the Valley Vista Parcel 31 Phase 2 subdivision. Search Valley Vista Parcel 31 Phase 2 real estate on olguin-group-real-estate.wardleyre.com today.