
BEDS3
BATHS2 full
SQUARE FEET1,720
MLS#2805845
STATUSActive Under Contract
PROPERTY TYPEResidential - Single Family
SUBDIVISIONCrystal Spgs R-2 #20
Property Description
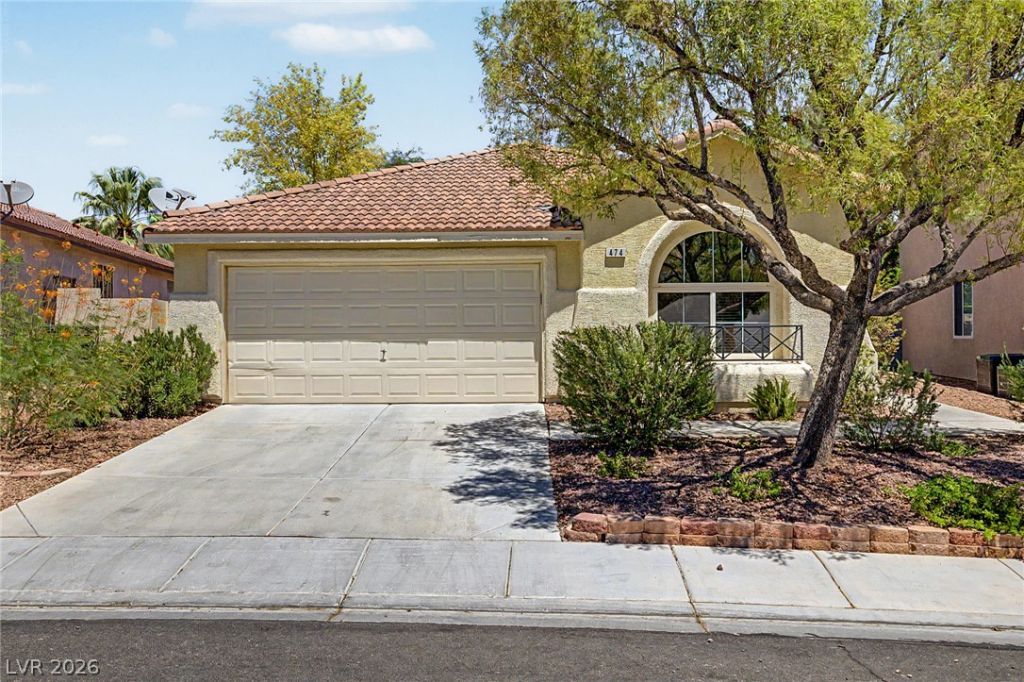
Welcome t? thi?? beaut??full?? u??d?t?d ??ingle-story home ?ffer??ng 1,720 square feet of comfortable living space with 3 bedrooms and 2 full bathrooms. The thoughtfully designed floor plan features a spacious living area and an upgraded kitchen complete with stainless steel appliances, a breakfast bar, modern countertops, and a stylish backsplash. Throughout the home, you'll find upgraded flooring, contemporary baseboards, ceiling fans, and custom closet systems that provide both style and functionality. The attached two-car garage includes additional storage, offering plenty of room for organization. Step outside to a private backyard featuring lush, mature landscaping, a covered patio perfect for outdoor entertaining, and a storage shed for added convenience.Situated in a quiet, family-friendly community with low HOA dues, this home is ideally located just minutes from parks, shopping, dining, freeway access, and Harry Reid International Airport. Combining tasteful upgrades, a desirable single-story layout, and an unbeatable location, this move-in-ready home is one you won't want to miss!
Property Features
Property Type: Residential - Single Family
Cooling: Central Air, Electric
Garage: 2 car attached
Heating: Central, Gas
Home Style: One Story
Lot Size: 0.14 Acres
Roof Type: Tile
Stories: 1.0
Taxes: $2,395
Year Built: 2002
Amenities
BathroomonMainLevel
Ceiling Fan(s)
Primary Downstairs
Window Treatments
Patio
Private Yard
Sprinkler/Irrigation
Feature Descriptions
Appliances: Dishwasher, Disposal, Gas Range, Microwave, Refrigerator
Days on Site: 23
Fencimg: Block, Back Yard
Flooring: Carpet, Laminate
HOA Fee: 55/ Quarterly
Laundry: Gas Dryer Hookup, Main Level, Laundry Room
Lot: Back Yard, Drip Irrigation/Bubblers, Sprinklers In Rear, Sprinklers In Front, Trees, < 1/4 Acre
Parcel#: 177-22-118-046
Parking: Attached, Garage, Garage Door Opener, Inside Entrance, Private
Parking Notes: Attached, Garage, Garage Door Opener, Inside Entrance
Patio/Porch: Covered, Patio
Sewer: Public Sewer
Utilities: Underground Utilities
Water: Public
Window: Blinds, Drapes
Room Sizes
Bedroom 3: 11 X 10
Bedroom 2: 11 X 11
Primary Bedroom: 15 X 14
Local Schools
High School: Silverado
Middle School: Lunds School
Elementary School: Beatty, John R.,Beatty, John R.
Listed By / Shown By
Listed By
Agency Name: Real Broker LLC
Agent Name: Jillian M. Batchelor

Shown By
Agent Name: The Olguin Group Real Estate
Agent Phone:
Agency Title: Wardley Real Estate

Estimate Your Payment
Estimated Payment
$ 2,090.64 per month $1,756.89 Principal & Interest $199.58 Property Tax $134.17 Homeowner's Insurance
474 Kirkstone Way | MLS# 2805845
This single family home located at 474 Kirkstone Way, Las Vegas, NV 89123 is currently listed for sale with an asking price of $460,000. This property was built in 2002 and has 3 bedrooms and 2 full baths with 1720 sq. ft. Kirkstone Way is located in the Crystal Spgs R-2 #20 subdivision. Search Crystal Spgs R-2 #20 real estate on olguin-group-real-estate.wardleyre.com today.