
BEDS2
BATHS2 full
SQUARE FEET884
MLS#2800221
STATUSActive
PROPERTY TYPERental - Condominium
SUBDIVISIONPARDEE TROPICANA VILLAS
Property Description
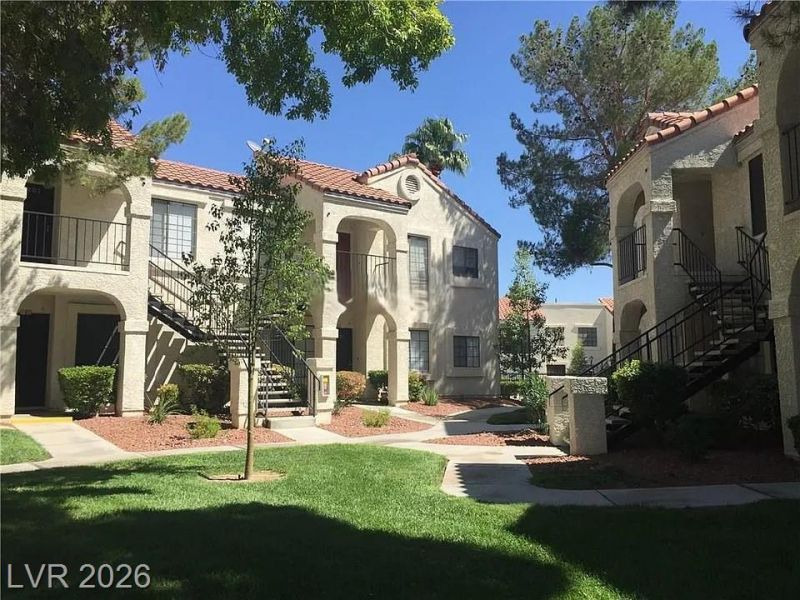
Discov?r an ?xc???t???n?l ?pportunity to embra??e ??omfortable living in this delightful condominium, perfectly situated for convenience and leisure. This inviting residence welcomes you with a spacious entry, featuring elegant tile flooring that ensures effortless maintenance. The thoughtfully designed layout seamlessly connects the cozy kitchen to a generously sized living area, fostering an ideal environment for relaxation and entertaining. Each of the two well-appointed bedrooms offers direct access to a private bathroom, complete with a practical tub/shower combination, alongside ample closet space and continued tile flooring for a cohesive and stylish finish. Beyond the confines of this charming home, residents benefit from access to a refreshing community pool, offering a perfect retreat for warm days and leisurely afternoons. This property encapsulates a lifestyle of ease and accessibility in a desirable location.
Property Features
Property Type: Rental - Condominium
Cooling: Central Air, Electric
Heating: Central, Gas
Home Style: One Story
Roof Type: Tile
Stories: 1.0
Year Built: 1989
Amenities
BathroomonMainLevel
Ceiling Fan(s)
Feature Descriptions
Appliances: Dishwasher, Gas Range, Refrigerator
Association Amenities: Gated, Laundry
Days on Site: 45
Exterior: Frame, Stucco
Fencimg: Full, Stucco Wall
Flooring: Tile
Laundry: Gas Dryer Hookup, Laundry Closet
Parcel#: 163-23-411-047
Parking: Assigned, One Space
Parking Notes: Assigned, One Space
Pets Allowed: Yes
Utilities: Cable Not Available
Room Sizes
Primary Bedroom: 14 X 12
Living Room: 14 X 12
Dining Room: 9 X 7
Bedroom 2: 13 X 12
Local Schools
High School: Durango
Middle School: Guinn Kenny C.
Elementary School: Dondero, Harvey,Dondero, Harvey
Listed By / Shown By
Listed By
Agency Name: Turn Key Property Solutions
Agency Contact: ronstoker@tkpsrealty.com
Agent Name: Mckenzie Baquedano

Shown By
Agent Name: The Olguin Group Real Estate
Agent Phone:
Agency Title: Wardley Real Estate

4736 Nara Vista Way, Unit 104 | MLS# 2800221
This property located at 4736 Nara Vista Way, Unit 104, Las Vegas, NV 89103 is currently listed for rent with an asking price of $1,245 / Monthly. Search Las Vegas real estate on olguin-group-real-estate.wardleyre.com today.