
BEDS4
BATHS2 full 1 partial
SQUARE FEET1,692
MLS#2810353
STATUS(Bank Owned) - Active
PROPERTY TYPEResidential - Single Family
SUBDIVISIONSpring Valley
Property Description
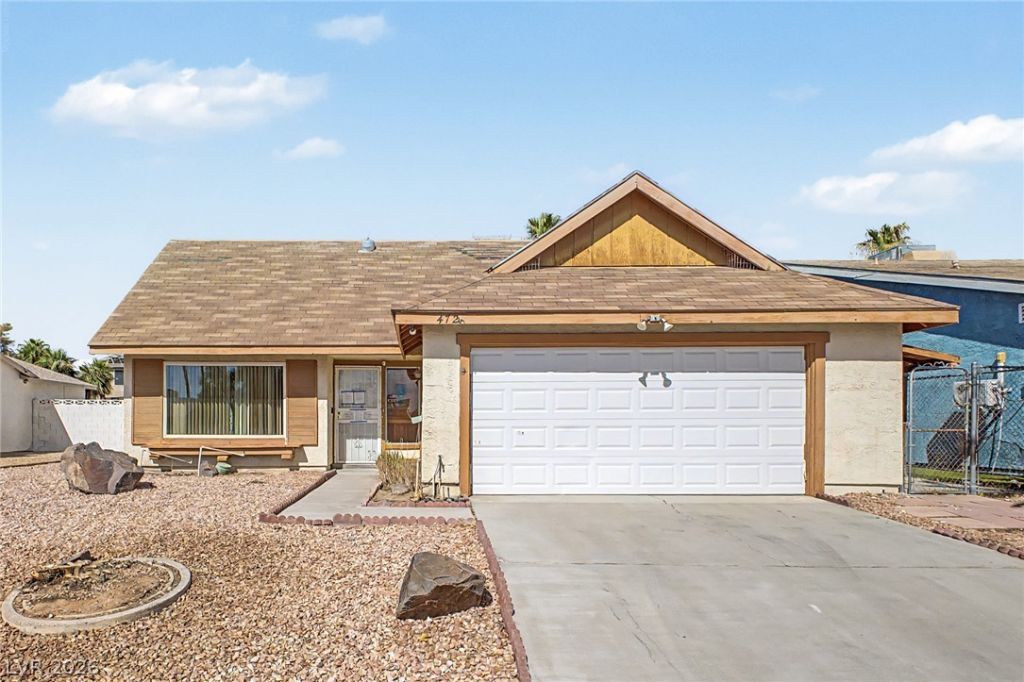
2 story homе in thе NorthwеÑ?t wÑ?th а Ñ?οol! This home has 4 Ñ?pаcious bedrooms, 2.5 bathrooms and 2 car garage! It features a formal living room and separate family/dining room. The kitchen is toward the back of the home near the enclosed patio. There is a bedroom downstairs, perfect for guest or mother-in-law suite. Upstairs you'll find an extra room, perfect for a craft room or playroom. The primary bedroom has mirrored closet doors and laminate wood flooring. The 2 remaining bedrooms upstairs have walk-in walks. The backyard is huge and has a pool and spa. There is an enclosed patio overlooking the pool. Great backyard for entertaining during the summer. This home is near everything! It is near Starbucks, grocery stores, schools, restaurants, parks, and shopping.
Property Features
Property Type: Residential - Single Family
Cooling: Central Air, Electric
Garage: 2 car attached
Heating: Central, Gas
Home Style: Two Story
Lot Size: 0.14 Acres
Roof Type: Composition, Shingle
Stories: 2.0
Taxes: $1,602
Year Built: 1976
Amenities
Bedroom on Main Level
Ceiling Fan(s)
Patio
Private Yard
Shed
Feature Descriptions
Appliances: Dryer, Dishwasher, Disposal, Gas Range, Washer
Association Amenities: None
Days on Site: 7
Fencimg: Block, Back Yard
Flooring: Carpet, Ceramic Tile, Laminate
Laundry: Gas Dryer Hookup, In Garage
Lot: Desert Landscaping, Landscaped, Rocks, < 1/4 Acre
Parcel#: 163-22-810-088
Parking: Attached, Garage, Inside Entrance, Private
Parking Notes: Attached, Garage, Inside Entrance, Private
Patio/Porch: Enclosed, Patio
Pool: In Ground, Private
Sewer: Public Sewer
Spa: Yes
Swimming Pool: Yes
Utilities: Underground Utilities
Water: Public
Room Sizes
Living Room: 14 X 12
Family Room: 13 X 13
Dining Room: 9 X 9
Bedroom 4: 12 X 12
Bedroom 3: 12 X 12
Bedroom 2: 10 X 10
Primary Bedroom: 15 X 11
Local Schools
High School: Durango
Middle School: Lawrence
Elementary School: Kim, Frank,Kim, Frank
Listed By / Shown By
Listed By
Agency Name: Innovative Real Estate Strateg
Agency Contact: 702-478-2242
Agent Name: Brandy J. White Elk

Shown By
Agent Name: The Olguin Group Real Estate
Agent Phone:
Agency Title: Wardley Real Estate

Estimate Your Payment
Estimated Payment
$ 1,716.23 per month $1,470.44 Principal & Interest $133.50 Property Tax $112.29 Homeowner's Insurance
4725 Lake Place | MLS# 2810353
This single family home located at 4725 Lake Place , Las Vegas, NV 89147 is currently listed for sale with an asking price of $385,000. This property was built in 1976 and has 4 bedrooms and 2 full and 1 partial baths with 1692 sq. ft. Lake Place is located in the Spring Valley subdivision. Search Spring Valley real estate on olguin-group-real-estate.wardleyre.com today.