
BEDS3
BATHS2 full 1 partial
SQUARE FEET2,484
MLS#2804067
STATUSActive
PROPERTY TYPEResidential - Single Family
SUBDIVISIONSan Marcos
Property Description
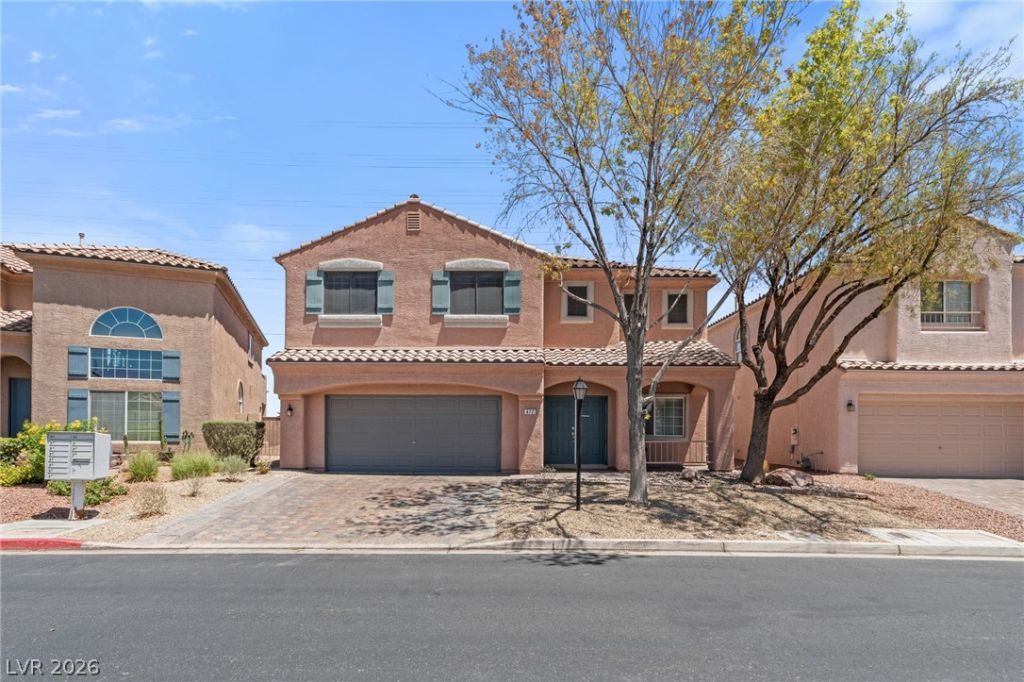
Welcome t? thi?? beaut??full?? m???nt???ned home in the highly s?ught aft?r Summerlin community! Exceptional curb appeal with mature trees creates a warm first impression, while Stonebridge Park is conveniently located down the road, offering tennis courts, basketball courts, playgrounds, and expansive green space. Enjoy easy access to walking trails, recreation, shopping, dining, and everything Summerlin has to offer.Inside, the bright open floorplan is perfect for both everyday living and entertaining. Fresh interior paint, tile and LVP flooring throughout, stainless steel appliances, shutters and blinds, ceiling fans in select rooms, and a dedicated laundry room provide both style and convenience. Step outside to the private backyard featuring a spacious covered patio, perfect for relaxing or hosting family and friends.The oversized primary suite serves as a true retreat, complete with a private balcony, multiple walk in closets, and a luxurious en suite bathroom featuring dual vanities, a soaking tub, and a separate shower. This exceptional home offers the perfect blend of comfort, elegance, and an unbeatable location in one of Summerlin's most desirable neighborhoods.
Property Features
Property Type: Residential - Single Family
Cooling: Central Air, Electric
Fireplaces: 1
Garage: 2 car attached
Heating: Central, Gas
Home Style: Two Story
Lot Size: 0.12 Acres
Roof Type: Tile
Stories: 2.0
Taxes: $4,365
Year Built: 2004
Amenities
BathroomonMainLevel
Ceiling Fan(s)
Window Treatments
Balcony
Patio
Feature Descriptions
Appliances: Dishwasher, Disposal, Gas Range, Microwave, Refrigerator
Association Amenities: Gated
Days on Site: 23
Exterior: Frame, Stucco
Fencimg: Block, Back Yard
Fireplace: Gas, Living Room
Flooring: Carpet, Luxury Vinyl Plank, Tile
HOA Fee: 69/ Monthly
Laundry: Gas Dryer Hookup, Main Level, Laundry Room
Lot: Trees, < 1/4 Acre
Parcel#: 137-35-514-023
Parking: Attached, Garage, Private
Parking Notes: Attached, Garage, Private
Patio/Porch: Balcony, Patio
Sewer: Public Sewer
Special View Info: None
Utilities: Underground Utilities
Water: Public
Window: Plantation Shutters
Room Sizes
Bedroom 3: 10 X 12
Bedroom 2: 11 X 13
Primary Bedroom: 17 X 24
Family Room: 17 X 9
Dining Room: 17 X 9
Kitchen: 8 X 14
Living Room: 22 X 16
Local Schools
High School: Palo Verde
Middle School: Rogich Sig
Elementary School: Givens, Linda Rankin,Givens, Linda Ranki
Listed By / Shown By
Listed By
Agency Name: Signature Real Estate Group
Agency Contact: cheryl@gkpropertieslv.com
Agent Name: Cheryl Kypreos

Shown By
Agent Name: The Olguin Group Real Estate
Agent Phone:
Agency Title: Wardley Real Estate

Estimate Your Payment
Estimated Payment
$ 3,035.48 per month $2,482.18 Principal & Interest $363.75 Property Tax $189.55 Homeowner's Insurance
472 Crocus Hill Street | MLS# 2804067
This single family home located at 472 Crocus Hill Street, Las Vegas, NV 89138 is currently listed for sale with an asking price of $649,900. This property was built in 2004 and has 3 bedrooms and 2 full and 1 partial baths with 2484 sq. ft. Crocus Hill Street is located in the San Marcos subdivision. Search San Marcos real estate on olguin-group-real-estate.wardleyre.com today.