
BEDS3
BATHS2 full 1 partial
SQUARE FEET1,878
MLS#2795237
STATUSActive Under Contract
PROPERTY TYPEResidential - Single Family
SUBDIVISIONPlata Del Sol Tr #3
Property Description
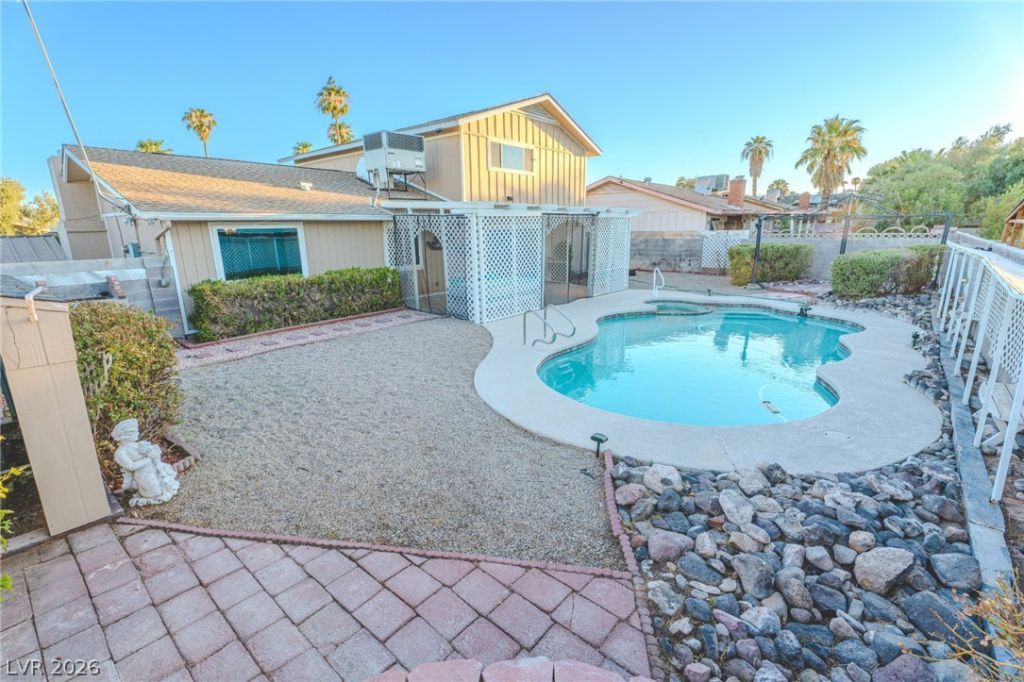
No HO??! Pr??cing ??m??r?v?m?nt f?r a fast close! H?me h?s over 85k in energy upgrades alone, making this home efficient and comfortable. New Trane 5ton HVAC 4/24 (warranty until 2034). New GAF Roof 12/24 (50yr warranty). High efficiency low E windows throughout and R30 insulation. Backyard has a private pool and jacuzzi spa combo. Pool deck resurfaced with cool feel material. Built-in propane heater for jacuzzi. Finished with vinyl plank flooring throughout and dual storage sheds.
Property Features
Property Type: Residential - Single Family
Cooling: Central Air, Electric
Fireplaces: 1
Garage: 2 car attached
Heating: Central, Electric
Home Style: Two Story
Lot Size: 0.16 Acres
Roof Type: Composition, Shingle
Stories: 2.0
Taxes: $1,089
Year Built: 1972
Amenities
Ceiling Fan(s)
Window Treatments
Built-in Barbecue
Barbecue
Patio
Sprinkler/Irrigation
Feature Descriptions
Appliances: Built-In Electric Oven, Dryer, Disposal, Microwave, Refrigerator, Washer
Association Amenities: None
Days on Site: 61
Fencimg: Block, Back Yard
Fireplace: Living Room, Wood Burning
Flooring: Laminate, Tile
Laundry: Electric Dryer Hookup, Main Level
Lot: Drip Irrigation/Bubblers, Sprinklers In Rear, Sprinklers In Front, Landscaped, Rocks, Trees, < 1/4 Acre
Parcel#: 161-20-610-079
Parking: Attached, Garage, Private
Parking Notes: Attached, Garage, Private
Patio/Porch: Covered, Patio
Pool: Heated, In Ground, Private, Pool/Spa Combo
Sewer: Public Sewer
Spa: In Ground
Spa: Yes
Swimming Pool: Yes
Utilities: Above Ground Utilities
Water: Public
Window: Double Pane Windows, Drapes, Window Treatments
Room Sizes
Family Room: 19 X 14
Living Room: 17 X 12
Kitchen: 11 X 12
Dining Room: 10 X 12
Bedroom 3: 11 X 14
Bedroom 2: 12 X 14
Primary Bathroom: 5 X 9
Primary Bedroom: 12 X 15
Local Schools
High School: Chaparral
Middle School: Woodbury C. W.
Elementary School: Ferron, William,Ferron, William
Listed By / Shown By
Listed By
Agency Name: United Realty Group
Agency Contact: 702-586-0032
Agent Name: Gregory Protzmann

Shown By
Agent Name: The Olguin Group Real Estate
Agent Phone:
Agency Title: Wardley Real Estate

Estimate Your Payment
Estimated Payment
$ 1,837.92 per month $1,623.21 Principal & Interest $90.75 Property Tax $123.96 Homeowner's Insurance
4714 Plata Del Sol Drive | MLS# 2795237
This single family home located at 4714 Plata Del Sol Drive, Las Vegas, NV 89121 is currently listed for sale with an asking price of $424,999. This property was built in 1972 and has 3 bedrooms and 2 full and 1 partial baths with 1878 sq. ft. Plata Del Sol Drive is located in the Plata Del Sol Tr #3 subdivision. Search Plata Del Sol Tr #3 real estate on olguin-group-real-estate.wardleyre.com today.