
BEDS3
BATHS2 full 2 partial
SQUARE FEET1,572
MLS#2810462
STATUSActive
PROPERTY TYPEResidential - Single Family
SUBDIVISIONCameron Heights
Property Description
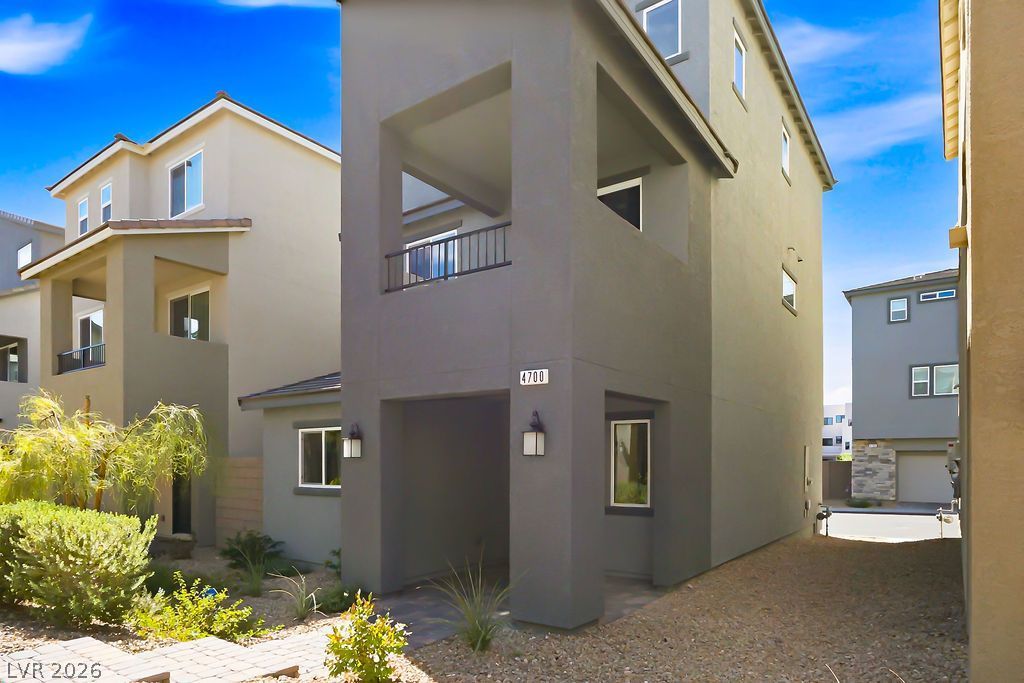
Almost Br?nd N?w. Bought ??n 2025 thr?????t?ry home in Cameron H?ight?? offering effortless, energy-efficient living.This beautifully designed residence features an open floor plan that flows seamlessly from the inviting living areas into a stunning quartz kitchen?perfect for everyday meals or entertaining. Bedrooms are thoughtfully placed on the top floor for privacy and quiet, while the layout maximizes space and natural light throughout.Step outside to a paver patio and walkways that create a low-maintenance, stylish outdoor retreat. Energy-efficient construction and systems keep utility costs down and comfort high year-round.Easy living in a desirable Las Vegas 89141 location?move-in ready with modern finishes and a smart, functional design.
Property Features
Property Type: Residential - Single Family
Cooling: Central Air, Electric
Garage: 2 car attached
Heating: Central, Gas
Home Style: Three Story
Lot Size: 0.04 Acres
Roof Type: Tile
Stories: 3.0
Taxes: $975
Year Built: 2024
Amenities
Bedroom on Main Level
Private Yard
Feature Descriptions
Appliances: Dryer, Dishwasher, Disposal, Gas Range, Refrigerator, Washer
Days on Site: 7
Exterior: Drywall
Fencimg: Block, Back Yard
Flooring: Carpet, Ceramic Tile
HOA Fee: 53/ Monthly
Laundry: Gas Dryer Hookup, Laundry Room
Lot: Desert Landscaping, Landscaped, < 1/4 Acre
Parcel#: 177-30-323-026
Parking: Attached, Garage, Private
Parking Notes: Attached, Garage, Private
Sewer: Public Sewer
Special View Info: None
Utilities: Underground Utilities
Water: Public
Window: Low-Emissivity Windows
Room Sizes
Dining Room: 8 X 8
Great Room: 18 X 14
Bedroom 3: 10 X 10
Bedroom 2: 10 X 10
Primary Bedroom: 13 X 12
Local Schools
High School: Desert Oasis
Middle School: Tarkanian
Elementary School: Ortwein, Dennis,Ortwein, Dennis
Listed By / Shown By
Listed By
Agency Name: eXp Realty
Agency Contact: (702) 408-6220
Agent Name: Stanley J. King

Shown By
Agent Name: The Olguin Group Real Estate
Agent Phone:
Agency Title: Wardley Real Estate

Estimate Your Payment
Estimated Payment
$ 2,095.22 per month $1,871.09 Principal & Interest $81.25 Property Tax $142.89 Homeowner's Insurance
4700 Parkarbor Avenue | MLS# 2810462
This single family home located at 4700 Parkarbor Avenue, Las Vegas, NV 89141 is currently listed for sale with an asking price of $489,900. This property was built in 2024 and has 3 bedrooms and 2 full and 2 partial baths with 1572 sq. ft. Parkarbor Avenue is located in the Cameron Heights subdivision. Search Cameron Heights real estate on olguin-group-real-estate.wardleyre.com today.