
BEDS2
BATHS2 full
SQUARE FEET1,719
MLS#2779679
STATUSActive
PROPERTY TYPEResidential - Single Family
SUBDIVISIONSun Colony At Summerlin
Property Description
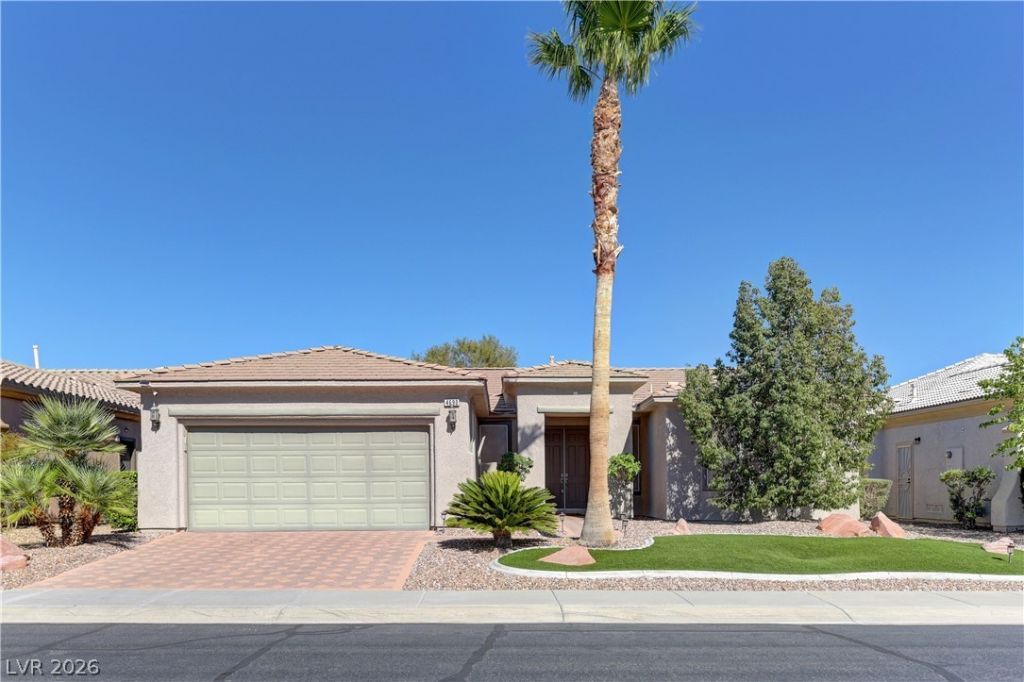
Beautiful gu?rd gat?d singl????t?r?? h?me located in the highl?? de??irable Sienna community! This well-maintained residence features upgraded light fixtures and ceiling fans, elegant interior shutters, and a paver driveway that adds to the home's curb appeal. Enjoy outdoor living with a spacious covered patio and deck?perfect for relaxing or entertaining. The low-maintenance backyard includes synthetic grass and partial wrought iron fencing, while the front of the home offers stunning mountain views. The oversized two-car garage provides ample storage space and convenience. A perfect blend of comfort, style, and functionality with wonderful community amenities and so much more to offer!
Property Features
Property Type: Residential - Single Family
Cooling: Central Air, Electric
Fireplaces: 1
Garage: 2 car attached
Heating: Central, Gas
Home Style: One Story
Lot Size: 0.15 Acres
Roof Type: Tile
Stories: 1.0
Taxes: $3,129
Year Built: 2002
Amenities
BathroomonMainLevel
Bedroom on Main Level
Ceiling Fan(s)
Primary Downstairs
Private Yard
Feature Descriptions
Appliances: Dryer, Dishwasher, Disposal, Gas Range, Microwave, Refrigerator, Washer
Association Amenities: Fitness Center, Golf Course, Gated, Pool, Recreation Room, Guard, Tennis Court(s)
Community Features: Pool
Days on Site: 113
Fencimg: Partial, Wrought Iron
Fireplace: Family Room, Gas
Flooring: Carpet
HOA Fee: 993/ Quarterly
Laundry: Gas Dryer Hookup, Laundry Room
Lot: Desert Landscaping, Landscaped, < 1/4 Acre
Parcel#: 164-24-310-046
Parking: Attached, Garage, Garage Door Opener, Private
Parking Notes: Attached, Garage, Garage Door Opener, Private
Pool: Community
Sewer: Public Sewer
Special View Info: Mountain(s)
Swimming Pool: Yes
Utilities: Cable Available
Water: Public
Window: Low-Emissivity Windows
Room Sizes
Great Room: 20 X 19
Den: 10 X 9
Bedroom 2: 11 X 11
Primary Bedroom: 15 X 13
Local Schools
High School: Durango
Middle School: Fertitta Frank & Victoria
Elementary School: Goolsby, Judy & John,Goolsby, Judy & Joh
Listed By / Shown By
Listed By
Agency Name: Impress Realty LLC
Agency Contact: 702-301-4869
Agent Name: Susan L. Marlowe

Shown By
Agent Name: The Olguin Group Real Estate
Agent Phone:
Agency Title: Wardley Real Estate

Estimate Your Payment
Estimated Payment
$ 2,645.12 per month $2,215.21 Principal & Interest $260.75 Property Tax $169.17 Homeowner's Insurance
4690 Denaro Drive | MLS# 2779679
This single family home located at 4690 Denaro Drive, Las Vegas, NV 89135 is currently listed for sale with an asking price of $579,999. This property was built in 2002 and has 2 bedrooms and 2 full baths with 1719 sq. ft. Denaro Drive is located in the Sun Colony At Summerlin subdivision. Search Sun Colony At Summerlin real estate on olguin-group-real-estate.wardleyre.com today.