
BEDS4
BATHS2 full
SQUARE FEET1,352
MLS#2812393
STATUSActive
PROPERTY TYPEResidential - Single Family
SUBDIVISIONDesert Hills
Property Description
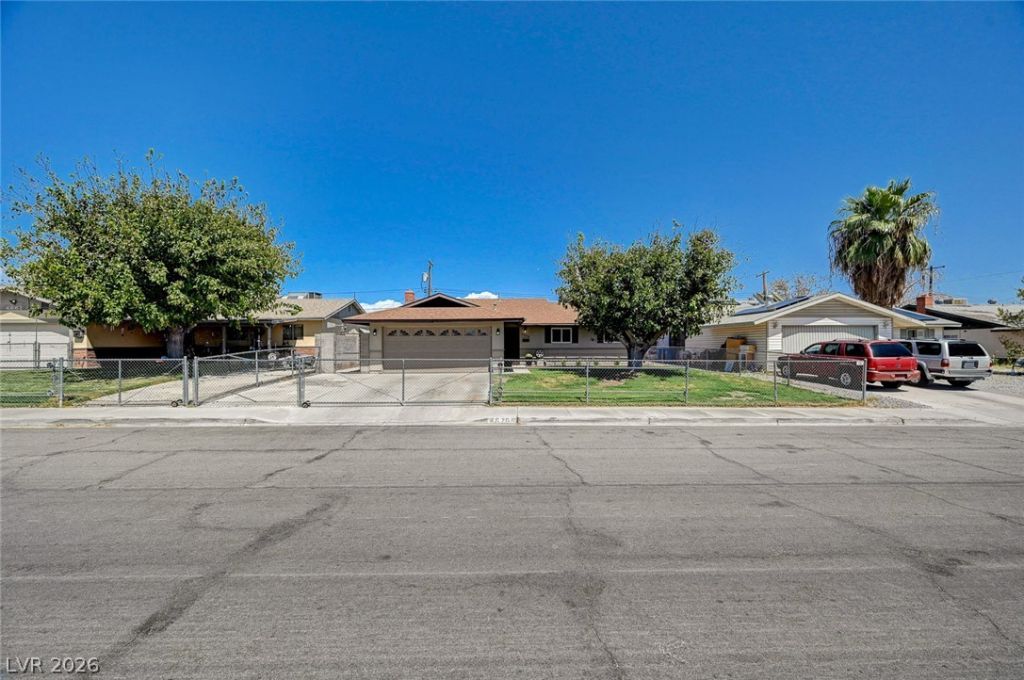
Welcome tο 4670 Mаrnell Drivе, а Ñ?hаrmÑ?ng Ñ?ingle-story home Ñ?n the hеart of Las Vegas! This 4-bedroom, 2-bath residence offers a functional floor plan with plenty of opportunity to make the space your own. Situated on a generous lot, the property features comfortable living areas, spacious bedrooms, and a private backyard perfect for relaxing, entertaining, or creating your own outdoor retreat.Freshly painted throughout, the home features new carpeting, ceiling fans with lights, and a new stove/oven, creating a clean and inviting atmosphere.A beautiful above-ground spa is included with the sale and will convey with the home, creating the perfect spot to unwind and enjoy your own private outdoor oasis.Ideally located near shopping, dining, schools, parks, major roadways, and all that Las Vegas has to offer, this home combines convenience with the appeal of an established neighborhood. Whether you're looking for a primary residence, investment opportunity, or a home to personalize and make your own, 4670 Marnell Drive is ready to welcome its next owner. Don't miss this opportunity to own a well-located Las Vegas home with a fantastic outdoor amenity!
Property Features
Property Type: Residential - Single Family
Cooling: Central Air, Electric
Fireplaces: 1
Garage: 2 car attached
Heating: Central, Electric
Home Style: One Story
Lot Size: 0.14 Acres
Roof Type: Composition, Pitched, Shingle
Stories: 1.0
Taxes: $610
Year Built: 1968
Amenities
Ceiling Fan(s)
Primary Downstairs
Window Treatments
Patio
Private Yard
Sprinkler/Irrigation
Feature Descriptions
Appliances: Built-In Gas Oven, Dryer, Disposal, Microwave, Refrigerator, Washer
Association Amenities: None
Fencimg: Block, Full
Fireplace: Gas, Living Room
Flooring: Carpet, Tile
Laundry: Electric Dryer Hookup, In Garage
Lot: Drip Irrigation/Bubblers, Front Yard, Landscaped, Trees, < 1/4 Acre
Parcel#: 161-20-712-007
Parking: Attached, Exterior Access Door, Garage, Garage Door Opener, Inside Entrance, Private
Parking Notes: Attached, Exterior Access Door, Garage, Garage Door O
Patio/Porch: Covered, Patio
Sewer: Public Sewer
Spa: Above Ground
Spa: Yes
Utilities: Underground Utilities
Water: Public
Window: Blinds, Window Treatments
Room Sizes
Living Room: 14 X 14
Bedroom 4: 11 X 11
Bedroom 3: 11 X 11
Bedroom 2: 11 X 11
Primary Bedroom: 12 X 12
Local Schools
High School: Chaparral
Middle School: Woodbury C. W.
Elementary School: Ullom, JM,Ullom, JM
Listed By / Shown By
Listed By
Agency Name: Realty ONE Group, Inc
Agency Contact: (702) 743-0719
Agent Name: LaRae Sloane

Shown By
Agent Name: The Olguin Group Real Estate
Agent Phone:
Agency Title: Wardley Real Estate

Estimate Your Payment
Estimated Payment
$ 1,571.90 per month $1,413.15 Principal & Interest $50.83 Property Tax $107.92 Homeowner's Insurance
4670 Marnell Drive | MLS# 2812393
This single family home located at 4670 Marnell Drive , Las Vegas, NV 89121 is currently listed for sale with an asking price of $370,000. This property was built in 1968 and has 4 bedrooms and 2 full baths with 1352 sq. ft. Marnell Drive is located in the Desert Hills subdivision. Search Desert Hills real estate on olguin-group-real-estate.wardleyre.com today.