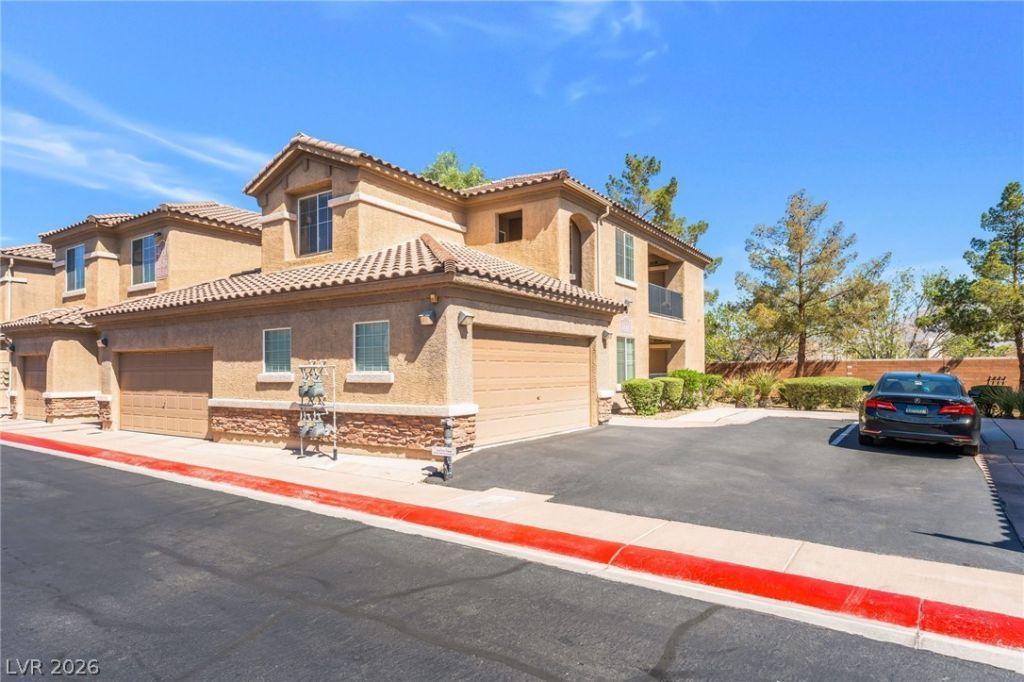

BEDS3
BATHS2 full
SQUARE FEET1,454
MLS#2783743
STATUSActive
PROPERTY TYPEResidential - Condominium
SUBDIVISIONTerrasini At Aliante
Property Description
Stunning op??ortun??ty 3 bedr??m w??th g?r?g? under $320,000! Cant find this new! Ask ?bout b?at the builder financing Thousands in recent upgrades and a bright, open floor plan. The spacious entertainment room is filled with natural light and flows beautifully into a chef-inspired kitchen with plenty of space, perfect for hosting, relaxing, Netflix nights. Close to shopping, Costco and 215 freeway.The master bedroom feels like your own mini penthouse, complete with a spa-like bathroom. Large secondary bedrooms offer extra comfort and flexibility. Step out onto the balcony and enjoy starry Las Vegas night views.This resort-style community also features a huge sparkling pool?an ideal place to unwind and enjoy the Vegas lifestyle. A CALIFORNIA EXODUS FAVORITE!
Property Features
Property Type: Residential - Condominium
Cooling: Central Air, Electric
Garage: 2 car attached
Heating: Central, Gas
Home Style: Two Story
Lot Size: 0.22 Acres
Roof Type: Tile
Stories: 2.0
Taxes: $946
Year Built: 2006
Amenities
Ceiling Fan(s)
Window Treatments
Balcony
Sprinkler/Irrigation
Feature Descriptions
Appliances: Dishwasher, Disposal, Gas Range, Microwave
Association Amenities: Basketball Court, Dog Park, Gated, Barbecue, Playground, Pickleball, Pool
Community Features: Pool
Days on Site: 101
Fencimg: None
Flooring: Carpet, Laminate
HOA Fee: 250/ Monthly
Laundry: Gas Dryer Hookup, Laundry Room, Upper Level
Lot: Drip Irrigation/Bubblers, Desert Landscaping, Landscaped, < 1/4 Acre
Parcel#: 124-19-313-060
Parking: Attached, Finished Garage, Garage, Garage Door Opener, Inside Entrance, Private, Guest
Parking Notes: Attached, Finished Garage, Garage, Garage Door Opener
Patio/Porch: Balcony
Pool: Community
Sewer: Public Sewer
Special View Info: Mountain(s)
Swimming Pool: Yes
Utilities: Cable Available, Underground Utilities
Water: Public
Window: Blinds, Double Pane Windows
Room Sizes
Dining Room: 12 X 13
Family Room: 12 X 29
Bedroom 3: 10 X 11
Bedroom 2: 11 X 10
Primary Bedroom: 15 X 12
Local Schools
High School: Shadow Ridge
Middle School: Saville Anthony
Elementary School: Triggs, Vincent,Triggs, Vincent
Listed By / Shown By
Listed By
Agency Name: Platinum Real Estate Prof
Agency Contact: (702) 617-4637
Agent Name: Steve P. Hawks

Shown By
Agent Name: The Olguin Group Real Estate
Agent Phone:
Agency Title: Wardley Real Estate

Estimate Your Payment
Estimated Payment
$ 1,345.02 per month $1,176.35 Principal & Interest $78.83 Property Tax $89.83 Homeowner's Insurance
4660 Basilicata Lane, Unit 204 | MLS# 2783743
This condo located at 4660 Basilicata Lane, Unit 204, North Las Vegas, NV 89084 is currently listed for sale with an asking price of $308,000. This property was built in 2006 and has 3 bedrooms and 2 full baths with 1454 sq. ft. Basilicata Lane, Unit 204 is located in the Terrasini At Aliante subdivision. Search Terrasini At Aliante real estate on olguin-group-real-estate.wardleyre.com today.