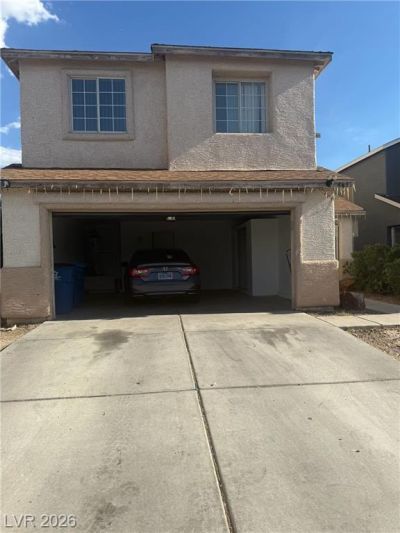

BEDS3
BATHS2 full 1 partial
SQUARE FEET1,370
MLS#2803350
STATUSActive
PROPERTY TYPERental - Single Family
SUBDIVISIONEclipse
Property Description
**Beautiful 2 ??tor??, 3Br / 2.5B? ???m? ? ??ewer Flooring - Two C?r Gar?ge - Fully Fenced Back Yard** The living room as Vaulted Ceilings and, Half Bath Downstairs, Kitchen includes, Stove, and Refrigerator. The Dining Room has a Glass Slider to Screened Porch in the back yard. Upstairs is the Primary Bedroom with Ceiling Fan / Light, Full Bath w/Dual Sinks, Tub/Shower Combo and a Walk In Closet. Bedrooms #2 & #3 are Upstairs and have Good Size Closets. The Full Guest Bathroom is Also Upstairs and has a Tub/Shower combo and Tile Floor. The Back Yard is Good Size . Small Pets Considered. Renters Insurance Required. Credit Scores Above 600 Please.
Property Features
Property Type: Rental - Single Family
Cooling: Central Air, Electric
Fireplaces: 1
Garage: 2
Heating: Central, Gas
Home Style: Two Story
Lot Size: 0.09 Acres
Roof Type: Tile
Stories: 2.0
Year Built: 1997
Amenities
BathroomonMainLevel
HalfBathonMainLevel
Feature Descriptions
Appliances: Dryer, Dishwasher, Disposal, Gas Range, Refrigerator, Washer/Dryer, Washer/DryerAllInOne, Washer
Association Amenities: None
Days on Site: 35
Exterior: Frame, Stucco, Drywall
Fencimg: Block, Back Yard
Fireplace: Gas, Living Room
Flooring: Laminate, Tile
Laundry: Gas Dryer Hookup, Main Level, Laundry Room
Parcel#: 140-20-410-031
Parking: Garage, Private
Parking Notes: Garage, Private
Pets Allowed: Yes
Utilities: Cable Available
Room Sizes
Loft: 10 X 10
Dining Room: 14 X 10
Bedroom 3: 12 X 10
Bedroom 2: 12 X 10
Primary Bedroom: 14 X 12
Local Schools
High School: Sunrise Mountain School
Middle School: Monaco Mario C & Joanne
Elementary School: Cortez, Manuel J.,Cortez, Manuel J.
Listed By / Shown By
Listed By
Agency Name: Realty ONE Group, Inc
Agency Contact: (702) 807-3773
Agent Name: Konrad W. Sychowicz

Shown By
Agent Name: The Olguin Group Real Estate
Agent Phone:
Agency Title: Wardley Real Estate

4633 Solar Eclipse Drive | MLS# 2803350
This property located at 4633 Solar Eclipse Drive, Las Vegas, NV 89115 is currently listed for rent with an asking price of $1,900 / Monthly. Search Las Vegas real estate on olguin-group-real-estate.wardleyre.com today.