
BEDS3
BATHS3 full
SQUARE FEET2,620
MLS#2807273
STATUSActive
PROPERTY TYPEResidential - Single Family
SUBDIVISIONUnincorporated Rural Estate
Property Description
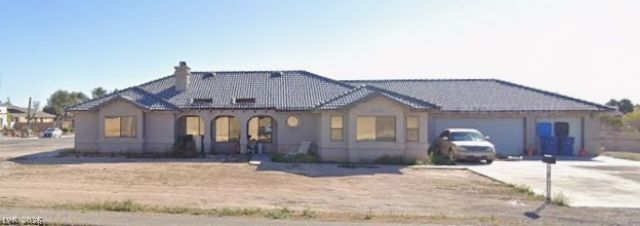
Investment ??p??ortunit?? ? ???? R?marks or call agent ab?ut re??airs. Virtually Staged! Discover an exceptional opportunity within the established North Las Vegas neighborhood, offering a comfortable living experience in a vibrant community. This charming single-level ranch, built in 1990, provides 2620 square feet of thoughtfully designed space, featuring three spacious bedrooms and three full bathrooms, ensuring ample room for all. The property boasts a substantial 0.85-acre lot, presenting exciting possibilities for outdoor utility or future expansion, a truly rare find in this desirable area. A three-car garage provides abundant parking and storage solutions. The home's exterior showcases a durable tiled roof and inviting arched entryways, adding to its distinctive curb appeal. The expansive backyard offers a blank canvas, awaiting the creation of a personalized outdoor oasis, whether it be a pool, an outdoor kitchen, a lush garden, or an ideal entertaining space. This address places residents within a mile of essential amenities, including beautiful parks, reputable schools, diverse shopping centers, popular restaurants, convenient grocery stores, and major roadways, ensuring a lifestyle of ease and accessibility.
Property Features
Property Type: Residential - Single Family
Cooling: Central Air, Electric,2 Units
Fireplaces: 2
Garage: 3 car attached
Heating: Central, Gas
Home Style: One Story
Lot Size: 0.85 Acres
Roof Type: Tile
Stories: 1.0
Taxes: $2,873
Year Built: 1990
Amenities
BathroomonMainLevel
Bedroom on Main Level
Ceiling Fan(s)
Primary Downstairs
Skylights
Window Treatments
Private Yard
Feature Descriptions
Appliances: Convection Oven, Dryer, Dishwasher, Disposal, Gas Water Heater, Microwave, Refrigerator, Water Purifier, Washer
Association Amenities: None
Days on Site: 19
Fencimg: None
Fireplace: Bedroom, Living Room, Wood Burning
Flooring: Carpet, Tile
Laundry: Electric Dryer Hookup, Laundry Room
Lot: Corner Lot
Parcel#: 139-05-103-001
Parking: Assigned, Attached, Garage, Open, One Space
Parking Notes: Assigned, Attached, Garage, Open, One Space
Sewer: Public Sewer
Special View Info: Mountain(s)
Water: Public
Window: Blinds, Skylight(s)
Room Sizes
Living Room: 19 X 35
Bedroom 3: 10 X 10
Bedroom 2: 10 X 10
Primary Bathroom: 10 X 10
Primary Bedroom: 20 X 20
Local Schools
High School: Cheyenne
Middle School: Swainston Theron
Elementary School: Bruner, Lucille S.,Bruner, Lucille S.
Listed By / Shown By
Listed By
Agency Name: eXp Realty
Agency Contact: (951) 491-4121
Agent Name: Sheila Cohen

Shown By
Agent Name: The Olguin Group Real Estate
Agent Phone:
Agency Title: Wardley Real Estate

Estimate Your Payment
Estimated Payment
$ 2,500.46 per month $2,100.63 Principal & Interest $239.42 Property Tax $160.42 Homeowner's Insurance
4620 Allen Lane | MLS# 2807273
This single family home located at 4620 Allen Lane, North Las Vegas, NV 89031 is currently listed for sale with an asking price of $550,000. This property was built in 1990 and has 3 bedrooms and 3 full baths with 2620 sq. ft. Allen Lane is located in the Unincorporated Rural Estate subdivision. Search Unincorporated Rural Estate real estate on olguin-group-real-estate.wardleyre.com today.