
BEDS4
BATHS4 full
SQUARE FEET2,467
MLS#2750963
STATUSActive
PROPERTY TYPEResidential - Single Family
SUBDIVISIONCharleston Park Resort Unrec
Property Description
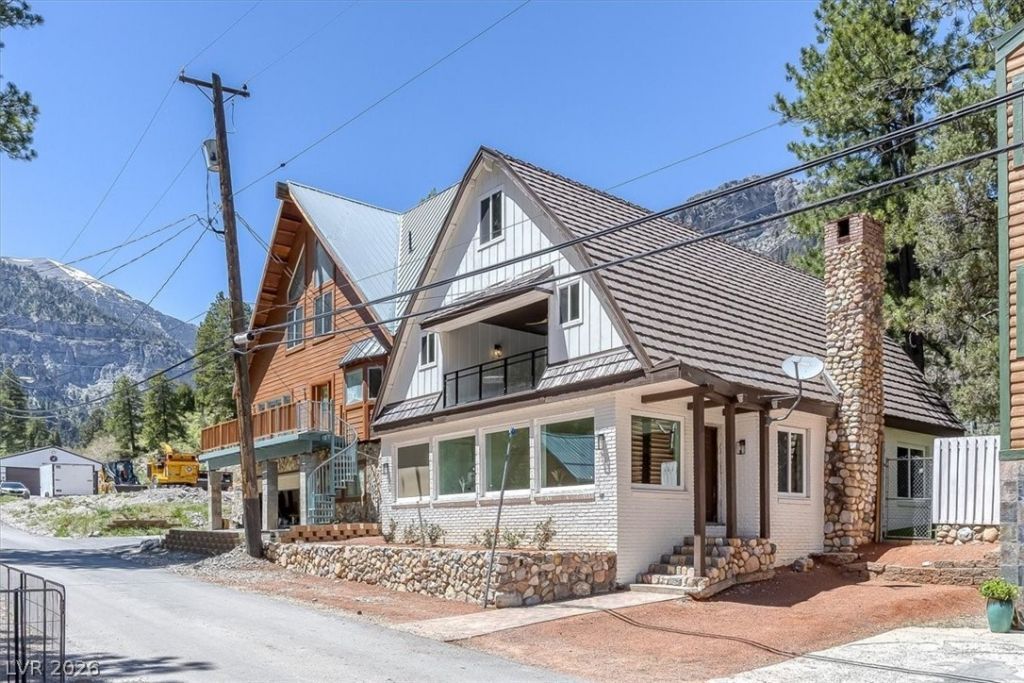
Beautiful full?? ren?vated ???b??n ??n th? h?art of Mount Charleston** ??wner F??nancing available** Bordering USFS land, this property offers majestic views of Toiyabe National Forest & surrounding mountains** No HOA**4bedrooms 3.5 bathrooms** private parking**open floorplan**new windows throughout the house**classic farmhouse kitchen w/quartz countertops** New custom kitchen cabinets** Modern electric fireplace in living room**New luxury vinyl plank flooring** new paint**balcony with class railing for undistracted view** Owner Financing available
Property Features
Property Type: Residential - Single Family
Cooling: Central Air, Electric
Fireplaces: 1
Heating: Central, Electric
Home Style: Three Story
Lot Size: 0.06 Acres
Roof Type: Composition, Shingle
Stories: 3.0
Taxes: $3,854
Year Built: 1949
Amenities
Bedroom on Main Level
Ceiling Fan(s)
Handicap Access
Primary Downstairs
Balcony
Handicap Accessible
Feature Descriptions
Appliances: Built-In Electric Oven, Disposal, Microwave, Refrigerator
Association Amenities: None
Days on Site: 184
Fencimg: Barbed Wire, Back Yard
Fireplace: Electric, Family Room
Flooring: Luxury Vinyl Plank
Laundry: Electric Dryer Hookup, Laundry Room, Upper Level
Lot: Desert Landscaping, Landscaped, < 1/4 Acre
Parcel#: 129-36-510-010
Parking: Guest, Open
Parking Notes: Guest, Open
Patio/Porch: Balcony
Sewer: Septic Tank
Special View Info: Mountain(s)
Utilities: Underground Utilities, Septic Available
Water: Public
Room Sizes
Family Room: 20 X 12
Local Schools
High School: Indian Springs
Middle School: Indian Springs
Elementary School: Lunds School,Lunds School
Listed By / Shown By
Listed By
Agency Name: Realty ONE Group, Inc
Agency Contact: (702) 994-5287
Agent Name: Timea Szepesi

Shown By
Agent Name: The Olguin Group Real Estate
Agent Phone:
Agency Title: Wardley Real Estate

Estimate Your Payment
Estimated Payment
$ 3,198.45 per month $2,673.14 Principal & Interest $321.17 Property Tax $204.14 Homeowner's Insurance
4618 Yellow Pine Avenue | MLS# 2750963
This single family home located at 4618 Yellow Pine Avenue, Mount Charleston, NV 89124 is currently listed for sale with an asking price of $699,900. This property was built in 1949 and has 4 bedrooms and 4 full baths with 2467 sq. ft. Yellow Pine Avenue is located in the Charleston Park Resort Unrec subdivision. Search Charleston Park Resort Unrec real estate on olguin-group-real-estate.wardleyre.com today.