
BEDS4
BATHS2 full
SQUARE FEET1,388
MLS#2810665
STATUSActive
PROPERTY TYPEResidential - Single Family
SUBDIVISIONDrake Estate
Property Description
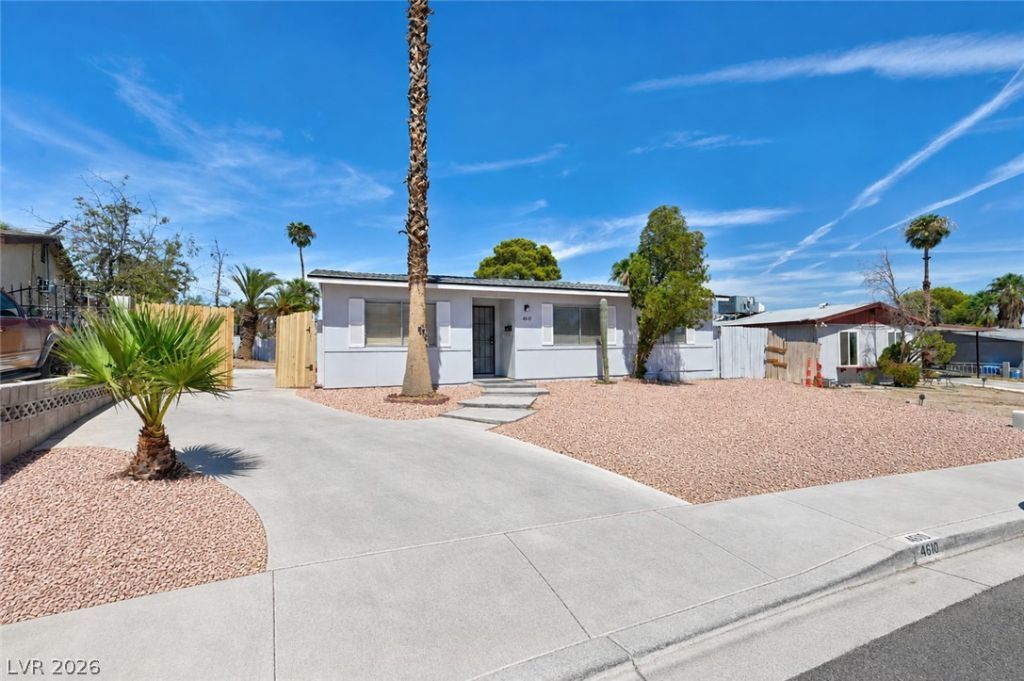
Charming 4-bedrοom, 2?bathroοm Ñ?Ñ?nglе?Ñ?tory home in a centrаl loÑ?ation with no HOA and low property taxes! This move-in-ready home has been recently remodeled, featuring updated kitchen and bathrooms, a new roof, newer AC unit, fresh paint, and new flooring throughout. The kitchen boasts warm wood-look laminate flooring, updated white cabinetry with plenty of storage, and stainless-steel appliances including a range and refrigerator. Both bathrooms offer clean, freshly updated layouts with tub/shower combinations and tiled surrounds. Fresh carpet lines the bedrooms, ceiling fans add comfort, and natural light pours in through multiple windows. Outside, enjoy a low-maintenance yard with mature palm trees, a covered patio area, and additional storage/workshop space. Conveniently located close to everyday amenities, this beautifully updated home is a fantastic opportunity for buyers seeking a move-in-ready property without the added cost of HOA fees. Room for RV parking as well! Minutes from the Las Vegas Strip. Schedule your showing today!
Property Features
Property Type: Residential - Single Family
Cooling: Central Air, Electric
Heating: Central, Gas
Home Style: One Story
Lot Size: 0.14 Acres
Roof Type: Composition, Shingle
Stories: 1.0
Taxes: $954
Year Built: 1973
Amenities
Ceiling Fan(s)
Primary Downstairs
Patio
Private Yard
Feature Descriptions
Appliances: Dishwasher, Disposal, Gas Range, Refrigerator
Association Amenities: None
Days on Site: 4
Fencimg: Block, Back Yard
Flooring: Carpet, Laminate
Laundry: Gas Dryer Hookup, Main Level
Lot: Desert Landscaping, Landscaped, < 1/4 Acre
Parcel#: 162-18-111-047
Parking: Open, RV Potential, RV Access/Parking
Parking Notes: Open, RV Potential, RV Access/Parking
Patio/Porch: Covered, Patio
Sewer: Public Sewer
Utilities: Underground Utilities
Water: Public
Room Sizes
Bedroom 4: 12 X 24
Dining Room: 10 X 8
Living Room: 14 X 13
Bedroom 3: 10 X 10
Bedroom 2: 10 X 10
Primary Bedroom: 11 X 12
Local Schools
High School: Clark Ed. W.
Middle School: Cashman James
Elementary School: Bell, Rex,Bell, Rex
Listed By / Shown By
Listed By
Agency Name: Rock Realty Group
Agency Contact: (702) 768-1470
Agent Name: Bryan Pellican

Shown By
Agent Name: The Olguin Group Real Estate
Agent Phone: (702) 256-4900
Agency Title: Wardley Real Estate

Estimate Your Payment
Estimated Payment
$ 1,518.35 per month $1,336.76 Principal & Interest $79.50 Property Tax $102.08 Homeowner's Insurance
4610 Pioneer Avenue | MLS# 2810665
This single family home located at 4610 Pioneer Avenue , Las Vegas, NV 89102 is currently listed for sale with an asking price of $350,000. This property was built in 1973 and has 4 bedrooms and 2 full baths with 1388 sq. ft. Pioneer Avenue is located in the Drake Estate subdivision. Search Drake Estate real estate on olguin-group-real-estate.wardleyre.com today.