
BEDS3
BATHS2 full
SQUARE FEET1,755
MLS#2806779
STATUSActive Under Contract
PROPERTY TYPEResidential - Single Family
SUBDIVISIONCasa Mia #2
Property Description
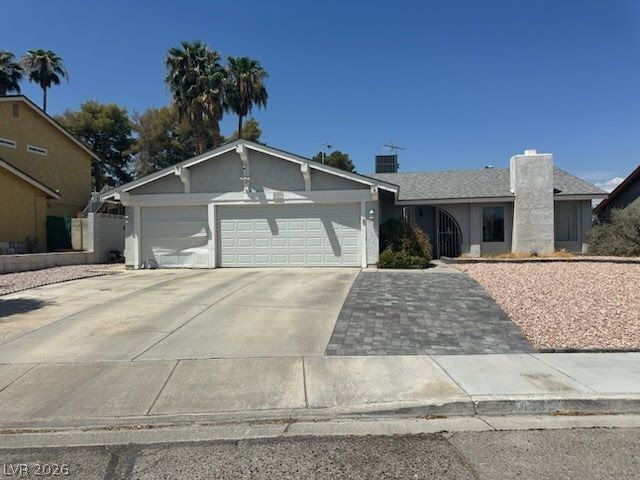
1 Story H?me w??th 3-Car G?r?g? & ??? ??OA! Approxim?tel?? 1,775 square feet with 3 bedrooms, 2 baths, attached 3-car garage, and no HOA dues. The living room showcases a vaulted ceiling, fireplace, ceiling fan, and tile flooring. Dining area, plus a separate family room with vaulted ceiling and tile flooring. Oversized owner's suite featuring a double-door entry, huge walk-in closet, and bath with shower. Two generously sized secondary bedrooms and a full guest bath with a tub/shower combination. Additional highlights include: laundry room, alarm system and front security door, outdoor EV charger, newer HVAC system with Nest thermostat, and water softener loop. Fully fenced backyard with covered patio and low-maintenance landscaping with decorative rock, shrubs, and an automatic irrigation system on a timer. Conveniently located close to Paradise McLeod Park, you'll enjoy easy access to baseball fields, basketball courts, a fitness course, playground, seasonal pool, picnic areas, trails, and beautiful mature shade trees!
Property Features
Property Type: Residential - Single Family
Cooling: Central Air, Electric
Fireplaces: 1
Garage: 3 car attached
Heating: Central, Gas
Home Style: One Story
Lot Size: 0.16 Acres
Roof Type: Composition, Pitched, Shingle
Stories: 1.0
Taxes: $1,386
Year Built: 1976
Amenities
BathroomonMainLevel
Bedroom on Main Level
Full Bath on Main Level
Primary Downstairs
Programmable Thermostat
Patio
Private Yard
Sprinkler/Irrigation
Feature Descriptions
Appliances: Dishwasher, Disposal, Gas Range, Gas Water Heater, Microwave, Water Heater
Association Amenities: None
Days on Site: 17
Exterior: Frame, Stucco
Fencimg: Block, Back Yard
Fireplace: Living Room, Wood Burning
Flooring: Carpet, Tile
Laundry: Electric Dryer Hookup, Gas Dryer Hookup, Main Level, Laundry Room
Lot: Drip Irrigation/Bubblers, Desert Landscaping, Landscaped, Rocks, Sprinklers Timer, < 1/4 Acre
Other Equipment: Water Softener Loop
Parcel#: 162-24-315-025
Parking: Attached, Finished Garage, Garage, Garage Door Opener, Inside Entrance, Open, Private
Parking Notes: Attached, Finished Garage, Garage, Garage Door Opener
Patio/Porch: Covered, Patio
Sewer: Public Sewer
Utilities: Cable Available, Underground Utilities
Water: Public
Room Sizes
Bedroom 3: 12 X 12
Bedroom 2: 12 X 12
Primary Bedroom: 14 X 20
Dining Room: 8 X 8
Family Room: 14 X 11
Living Room: 14 X 20
Local Schools
High School: Del Sol HS
Middle School: Woodbury C. W.
Elementary School: Rowe, Lewis E.,Rowe, Lewis E.
Listed By / Shown By
Listed By
Agency Name: Realty Executives Southern
Agency Contact: 702-777-1234
Agent Name: Laura E. Harbison

Shown By
Agent Name: The Olguin Group Real Estate
Agent Phone:
Agency Title: Wardley Real Estate

Estimate Your Payment
Estimated Payment
$ 1,636.57 per month $1,413.15 Principal & Interest $115.50 Property Tax $107.92 Homeowner's Insurance
4589 Cabo Lane | MLS# 2806779
This single family home located at 4589 Cabo Lane, Las Vegas, NV 89121 is currently listed for sale with an asking price of $370,000. This property was built in 1976 and has 3 bedrooms and 2 full baths with 1755 sq. ft. Cabo Lane is located in the Casa Mia #2 subdivision. Search Casa Mia #2 real estate on olguin-group-real-estate.wardleyre.com today.