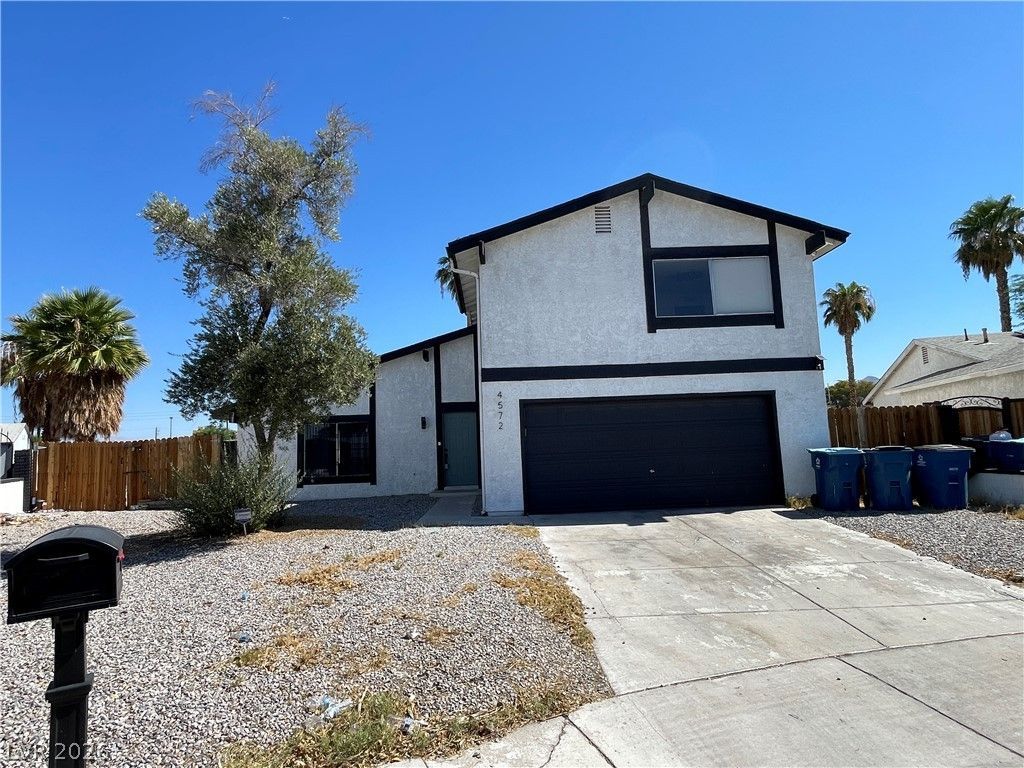

BEDS4
BATHS2 full 1 partial
SQUARE FEET1,562
MLS#2805964
STATUSActive
PROPERTY TYPEResidential - Single Family
SUBDIVISIONMetropolitan Park
Property Description
STUNN??NG ???AS V??G???? ??????E WITH NO HO??, PR??VATE POOL/SPA, POSSIBLE GATED RV PARKING!! From the moment you walk in, soaring vaulted ceilings and natural light pair with luxurious flooring to create an immediate sense of space and style. The open layout flows seamlessly into a sleek kitchen finished with quartz countertops, rich cabinetry, and stainless steel appliances, while a cozy fireplace anchors the main living area. Step outside to a generous corner lot featuring low-maintenance landscaping and private outdoor living centered around a sparkling swimming pool and spa, along with possible gated RV parking. Complete with energy-efficient solar panels and an attached garage, this established property delivers refined living just minutes from freeway access, shopping, and dining. DONT DELAY! SCHEDULE YOUR TOUR TODAY!
Property Features
Property Type: Residential - Single Family
Cooling: Central Air, Electric
Fireplaces: 1
Garage: 2 car attached
Heating: Central, Gas
Home Style: Two Story
Lot Size: 0.20 Acres
Roof Type: Composition, Shingle
Stories: 2.0
Taxes: $1,164
Year Built: 1978
Amenities
Window Treatments
None
Feature Descriptions
Appliances: Dryer, Disposal, Gas Range, Refrigerator, Washer
Association Amenities: None
Days on Site: 21
Fencimg: Block, Back Yard
Fireplace: Gas, Living Room
Flooring: Carpet, Luxury Vinyl Plank, Tile
Laundry: Gas Dryer Hookup, In Garage, Main Level
Lot: Landscaped, Rocks, < 1/4 Acre
Parcel#: 161-05-111-002
Parking: Attached, Garage, Private, RV Potential, RV Gated, RV Access/Parking
Parking Notes: Attached, Garage, Private, RV Potential, RV Gated, RV A
Pool: In Ground, Private, Pool/Spa Combo
Sewer: Public Sewer
Spa: Yes
Swimming Pool: Yes
Utilities: Underground Utilities
Water: Public
Window: Blinds
Room Sizes
Bedroom 4: 11 X 11
Bedroom 3: 11 X 11
Bedroom 2: 11 X 12
Primary Bedroom: 14 X 12
Local Schools
High School: Chaparral
Middle School: Mack Jerome
Elementary School: Snyder, William E.,Snyder, William E.
Listed By / Shown By
Listed By
Agency Name: Platinum Real Estate Prof
Agency Contact: justinwsellslv@gmail.com
Agent Name: Justin M. Willmon

Shown By
Agent Name: The Olguin Group Real Estate
Agent Phone: (702) 256-4900
Agency Title: Wardley Real Estate

Estimate Your Payment
Estimated Payment
$ 2,029.16 per month $1,795.08 Principal & Interest $97.00 Property Tax $137.08 Homeowner's Insurance
4572 Wisconsin Avenue | MLS# 2805964
This single family home located at 4572 Wisconsin Avenue, Las Vegas, NV 89104 is currently listed for sale with an asking price of $470,000. This property was built in 1978 and has 4 bedrooms and 2 full and 1 partial baths with 1562 sq. ft. Wisconsin Avenue is located in the Metropolitan Park subdivision. Search Metropolitan Park real estate on olguin-group-real-estate.wardleyre.com today.