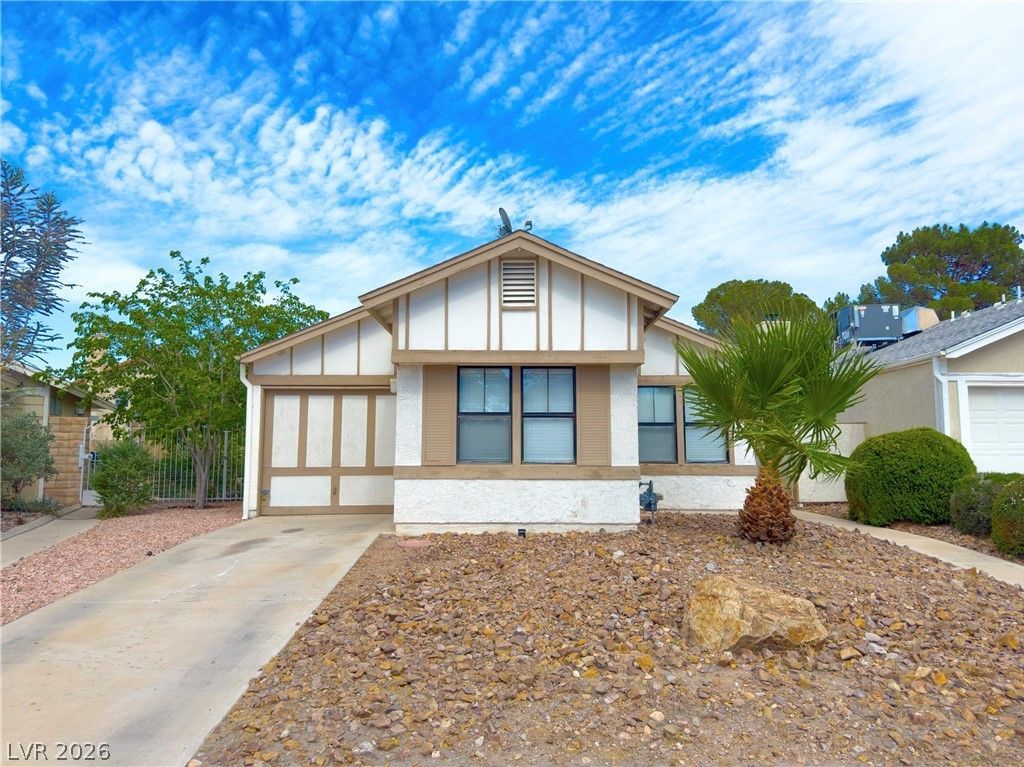

BEDS3
BATHS2 full
SQUARE FEET1,185
MLS#2784047
STATUSActive
PROPERTY TYPEResidential - Single Family
SUBDIVISIONSpring Valley Cottages Amd
Property Description
Charming singl?-??tory h?m? th?t h??? b?en beautifully mainta??ned ?nd move-in ready! This clean and inviting 3-bedroom home features fresh recent paint, a comfortable and functional layout, and pride of ownership throughout. Enjoy a spacious living room that flows into the dining area, creating the perfect space for relaxing or entertaining. The backyard offers a covered patio and plenty of room to enjoy outdoor living year-round. Conveniently located in the heart of Las Vegas with easy access to shopping, dining, entertainment, schools, and major freeways, making it simple to get to many parts of the city. A wonderful opportunity to own a well-cared-for home in a central location!
Property Features
Property Type: Residential - Single Family
Cooling: Central Air, Electric
Fireplaces: 1
Garage: 1 car attached
Heating: Central, Gas
Home Style: One Story
Lot Size: 0.09 Acres
Roof Type: Pitched
Stories: 1.0
Taxes: $1,374
Year Built: 1984
Amenities
Bedroom on Main Level
Primary Downstairs
Window Treatments
Private Yard
Feature Descriptions
Appliances: Dryer, Gas Cooktop, Disposal, Microwave, Refrigerator, Washer
Association Amenities: None
Days on Site: 99
Fencimg: Block, Back Yard
Fireplace: Family Room, Other
Flooring: Carpet
Laundry: Gas Dryer Hookup, Main Level
Lot: Desert Landscaping, Landscaped, Trees, < 1/4 Acre
Parcel#: 163-23-311-026
Parking: Attached, Garage, Guest, Inside Entrance, Private
Parking Notes: Attached, Garage, Guest, Inside Entrance, Private
Sewer: Public Sewer
Utilities: Underground Utilities
Water: Public
Window: Blinds
Room Sizes
Living Room: 15 X 13
Dining Room: 13 X 12
Bedroom 3: 10 X 9
Bedroom 2: 10 X 10
Primary Bedroom: 14 X 12
Local Schools
High School: Durango
Middle School: Guinn Kenny C.
Elementary School: Dondero, Harvey,Dondero, Harvey
Listed By / Shown By
Listed By
Agency Name: Realty ONE Group, Inc
Agency Contact: (702) 556-5951
Agent Name: Angel Sukavivatanachai

Shown By
Agent Name: The Olguin Group Real Estate
Agent Phone:
Agency Title: Wardley Real Estate

Estimate Your Payment
Estimated Payment
$ 1,553.35 per month $1,336.76 Principal & Interest $114.50 Property Tax $102.08 Homeowner's Insurance
4540 Cedarspring Drive | MLS# 2784047
This single family home located at 4540 Cedarspring Drive, Las Vegas, NV 89103 is currently listed for sale with an asking price of $350,000. This property was built in 1984 and has 3 bedrooms and 2 full baths with 1185 sq. ft. Cedarspring Drive is located in the Spring Valley Cottages Amd subdivision. Search Spring Valley Cottages Amd real estate on olguin-group-real-estate.wardleyre.com today.