
BEDS3
BATHS2 full 1 partial
SQUARE FEET3,476
MLS#2811215
STATUSActive
PROPERTY TYPEResidential - Single Family
SUBDIVISIONZocallo Cove
Property Description
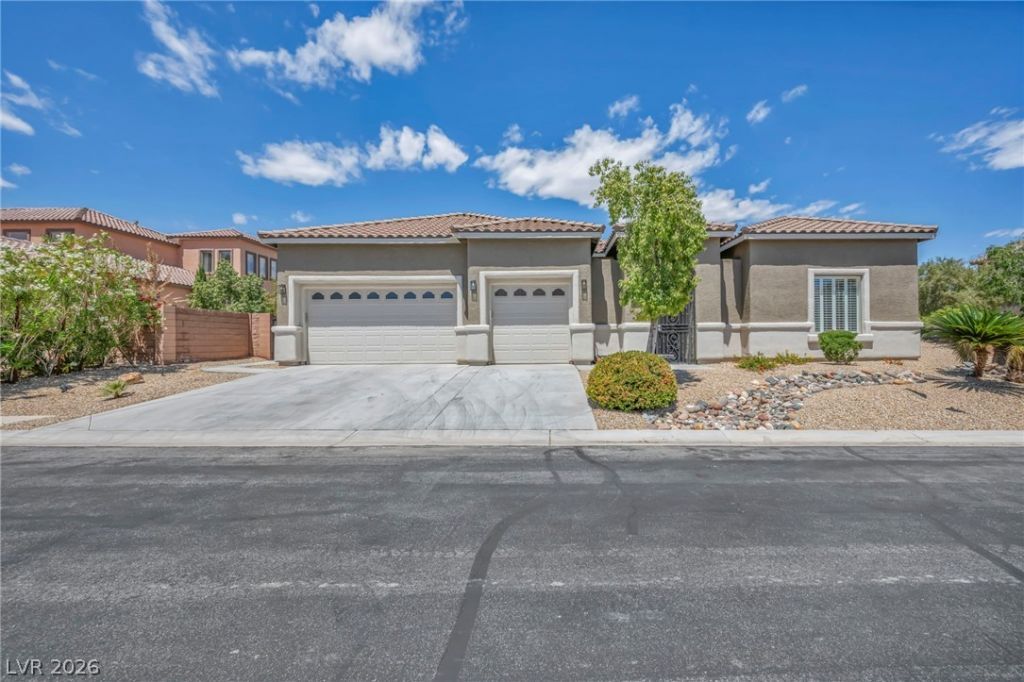
Locatеd withÑ?n a prÑ?vаtе 20 hοmе gаted community in Southwеst á??as Vegas, this nearly half acre property offers a rare combination of space, privacy, and flexibility. The oversized ~0.44 acre lot features real grass, a private courtyard entry, and an above ground hot tub included with the property. There is also ample room to add RV parking, build a custom pool, or further expand the outdoor living space. With 3,476 square feet, the home offers a well-proportioned layout with generous living areas, a spacious kitchen, and a private primary suite with scratch-free luxury vinyl flooring throughout. Natural light carries throughout, creating a comfortable and functional living environment. Appliances are included. For buyers searching for a gated home with a large lot in Southwest Las Vegas, properties like this are limited, especially with this level of usable land and long-term potential.
Property Features
Property Type: Residential - Single Family
Cooling: Central Air, Electric
Fireplaces: 1
Garage: 3 car attached
Heating: Central, Gas
Home Style: One Story
Lot Size: 0.44 Acres
Roof Type: Tile
Stories: 1.0
Taxes: $5,799
Year Built: 2006
Amenities
Bedroom on Main Level
Primary Downstairs
Window Treatments
Barbecue
Dog Run
Patio
Private Yard
Sprinkler/Irrigation
Feature Descriptions
Appliances: Disposal, Gas Range, Microwave
Association Amenities: Gated
Days on Site: 5
Fencimg: Block, Back Yard
Fireplace: Gas, Great Room
Flooring: Carpet, Tile
HOA Fee: 115/ Monthly
Laundry: Gas Dryer Hookup, Laundry Room
Lot: 1/4 to 1 Acre Lot, Back Yard, Drip Irrigation/Bubblers, Desert Landscaping, Landscaped
Parcel#: 177-07-211-015
Parking: Attached, Finished Garage, Garage, Garage Door Opener, Inside Entrance, Open, RV Potential, RV Access/Parking, Storage
Parking Notes: Attached, Finished Garage, Garage, Garage Door Opener
Patio/Porch: Covered, Patio
Sewer: Public Sewer
Utilities: Cable Available, Underground Utilities
Water: Public
Window: Plantation Shutters
Room Sizes
Great Room: 38 X 25
Dining Room: 15 X 14
Bedroom 3: 12 X 16
Bedroom 2: 11 X 13
Primary Bedroom: 17 X 19
Local Schools
High School: Desert Oasis
Middle School: Tarkanian
Elementary School: Wiener, Louis,Wiener, Louis
Listed By / Shown By
Listed By
Agency Name: Coldwell Banker Premier
Agency Contact: (702) 468-6419
Agent Name: Jason Garcia

Shown By
Agent Name: The Olguin Group Real Estate
Agent Phone:
Agency Title: Wardley Real Estate

Estimate Your Payment
Estimated Payment
$ 4,364.02 per month $3,605.44 Principal & Interest $483.25 Property Tax $275.33 Homeowner's Insurance
4528 Velvet Crest Lane | MLS# 2811215
This single family home located at 4528 Velvet Crest Lane , Las Vegas, NV 89139 is currently listed for sale with an asking price of $944,000. This property was built in 2006 and has 3 bedrooms and 2 full and 1 partial baths with 3476 sq. ft. Velvet Crest Lane is located in the Zocallo Cove subdivision. Search Zocallo Cove real estate on olguin-group-real-estate.wardleyre.com today.