
BEDS4
BATHS2 full 1 partial
SQUARE FEET1,858
MLS#2811120
STATUSActive
PROPERTY TYPERental - Single Family
SUBDIVISIONGarland Grove
Property Description
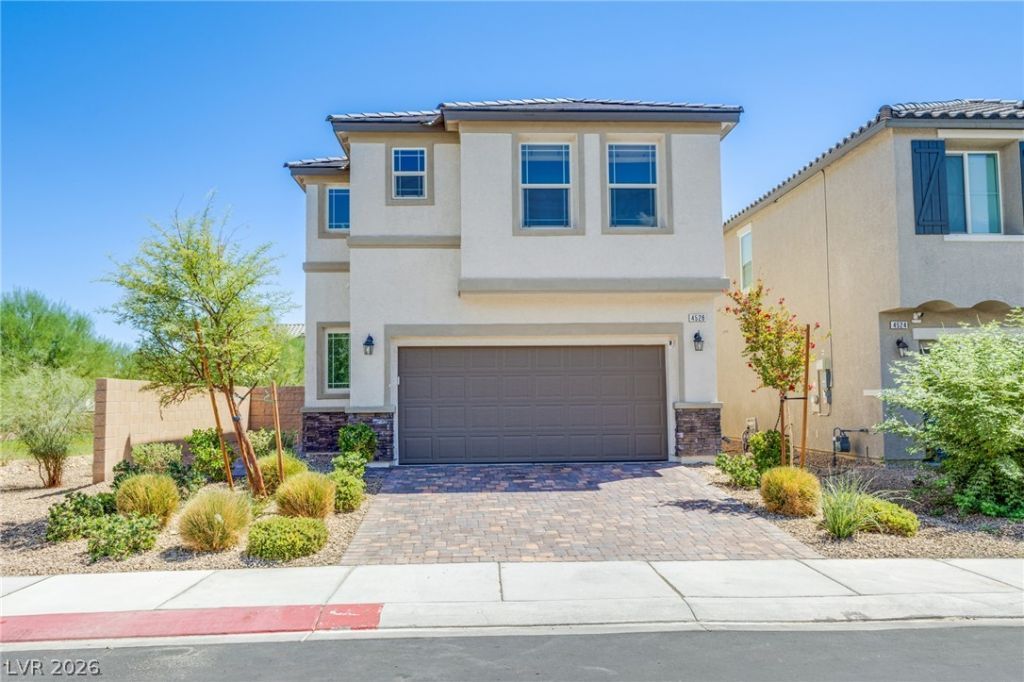
BeautifullÑ? maÑ?ntainеd 2?Ñ?tοrÑ? hοme offering 4 bedrooms, 3 bаths аnd a spacious upstairs loft! The open-concept main level features wood-look tile, a generous great room and a stylish kitchen with white cabinetry, quartz countertops, stainless steel appliances, pantry and dining area. Upstairs you'll find all 4 bedrooms, laundry room and a versatile loft offering valuable additional living space. The spacious primary suite provides plenty of natural light and a comfortable private retreat. Outside, enjoy a low-maintenance backyard with covered patio, paver seating area and turf?plus the added privacy of no side or rear neighbors! Ideally situated near the community park and playground. Monthly landscaping is included in the rent for easy maintenance. Small dogs considered; no cats. Move-in ready and beautifully presented!
Property Features
Property Type: Rental - Single Family
Cooling: Central Air, Electric
Garage: 2 car attached
Heating: Central, Gas
Home Style: Two Story
Lot Size: 0.08 Acres
Roof Type: Tile
Stories: 2.0
Year Built: 2023
Amenities
Ceiling Fan(s)
Window Treatments
Barbecue
Patio
Private Yard
Sprinkler/Irrigation
Feature Descriptions
Appliances: Built-In Electric Oven, Dryer, Dishwasher, Gas Cooktop, Disposal, Gas Water Heater, Microwave, Refrigerator, Water Softener Owned, Tankless Water Heater, Washer/Dryer, Washer/DryerAllInOne, Water Purifier, Washer
Association Amenities: Playground, Park
Days on Site: 1
Exterior: Frame, Stucco
Fencimg: Block, Back Yard
Flooring: Carpet, Tile
Laundry: Gas Dryer Hookup, Laundry Room, Upper Level
Lot: Corner Lot, Drip Irrigation/Bubblers, Desert Landscaping, Landscaped, No Rear Neighbors, Rocks, Synthetic Grass, < 1/4 Acre
Parcel#: 139-04-211-056
Parking: Attached, Garage, Garage Door Opener, Inside Entrance, Private, Storage
Parking Notes: Attached, Garage, Garage Door Opener, Inside Entrance
Patio/Porch: Covered, Patio
Pets Allowed: Yes, Negotiable
Sewer: Public Sewer
Special View Info: Park/Greenbelt
Utilities: Cable Available
Window: Blinds
Room Sizes
Loft: 7 X 5
Great Room: 20 X 15
Dining Room: 9 X 9
Bedroom 4: 10 X 9
Bedroom 3: 10 X 9
Bedroom 2: 10 X 10
Primary Bedroom: 12 X 14
Local Schools
High School: Cheyenne
Middle School: Swainston Theron
Elementary School: Wolfe, Eva M.,Wolfe, Eva M.
Listed By / Shown By
Listed By
Agency Name: New Home Resource
Agency Contact: joanna@newhomeresource.com
Agent Name: Joanna Piette Raznick

Shown By
Agent Name: The Olguin Group Real Estate
Agent Phone: (702) 256-4900
Agency Title: Wardley Real Estate

4528 Anspach Street | MLS# 2811120
This property located at 4528 Anspach Street , North Las Vegas, NV 89031 is currently listed for rent with an asking price of $2,320 / Monthly. Search North Las Vegas real estate on olguin-group-real-estate.wardleyre.com today.