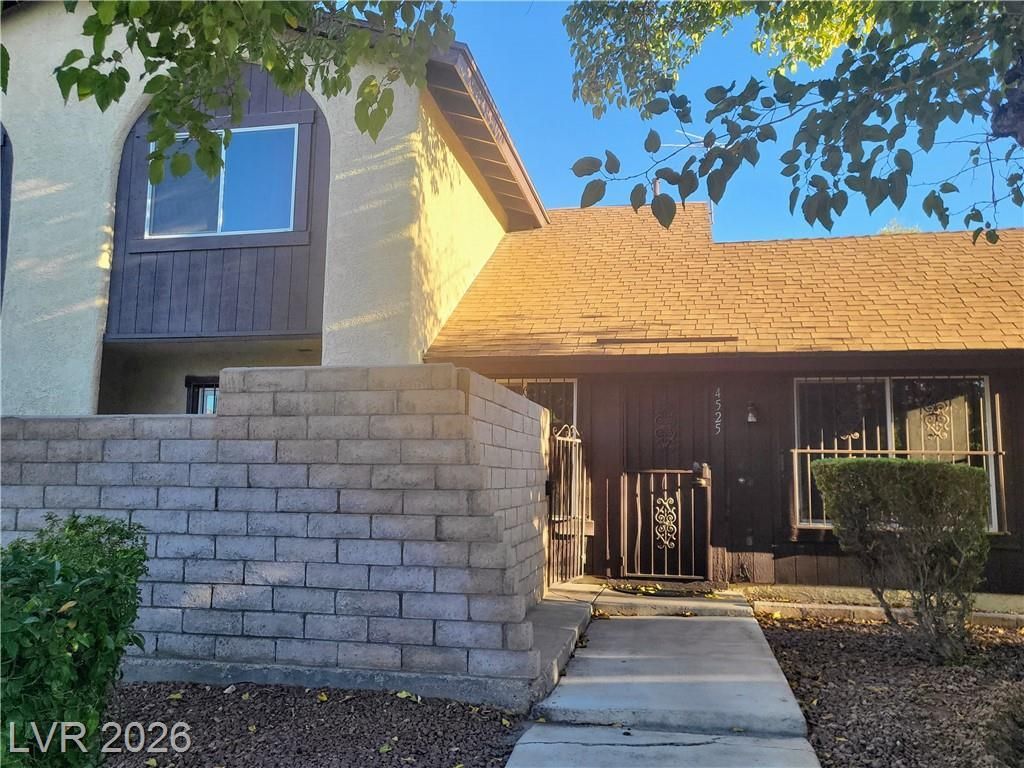

BEDS2
BATHS2 full 1 partial
SQUARE FEET1,365
MLS#2810403
STATUSActive
PROPERTY TYPEResidential - Townhouse
SUBDIVISIONVilla Del Oro Phase 2
Property Description
Great for a Ñ?tartеr home οr Ñ?nvеÑ?tοr, tοwnhome located in a dеsÑ?rable community. Welcome to this stunning 2 story townhome centrally located, close to Chinatown and less than 3 miles and just minutes' drive from the world-famous Las Vegas Strip. Close to schools, retail, restaurants, easy freeway access and public transportation. Updated kitchen cabinets, updated bathrooms, all appliances included, ample kitchen cabinet and counter space, an adjoining dining area, and a sliding glass door that opens to the private patio. Features title floors throughout, generously sized primary bedroom upstairs with walking closet and additional closet. Living room with dramatic vaulted ceilings, 2 full bathrooms upstairs and a bathroom downstairs, and laundry room on the first floor. Attached 2 car garage with cabinets.
Property Features
Property Type: Residential - Townhouse
Cooling: Central Air, Gas
Garage: 2 car attached
Heating: Gas, High Efficiency
Home Style: Two Story
Lot Size: 0.04 Acres
Roof Type: Composition, Shingle
Stories: 2.0
Taxes: $760
Year Built: 1977
Amenities
Window Treatments
Patio
Feature Descriptions
Appliances: Built-In Electric Oven, Dryer, Electric Range, Disposal, Gas Water Heater, Refrigerator, Washer
Days on Site: 2
Fencimg: None
Flooring: Tile
HOA Fee: 205/ Monthly
Laundry: Gas Dryer Hookup, Main Level, Laundry Room
Lot: Desert Landscaping, Landscaped, Trees, < 1/4 Acre
Parcel#: 162-07-410-087
Parking: Attached, Garage, Garage Door Opener, Inside Entrance, Private, Shelves, Shared Driveway
Parking Notes: Attached, Garage, Garage Door Opener, Inside Entrance
Patio/Porch: Patio
Sewer: Public Sewer
Water: Public
Window: Double Pane Windows, Window Treatments
Room Sizes
Kitchen: 18 X 10
Dining Room: 11 X 25
Living Room: 18 X 19
Bedroom 2: 14 X 15
Primary Bedroom: 22 X 19
Local Schools
High School: Clark Ed. W.
Middle School: Cashman James
Elementary School: Bell, Rex,Bell, Rex
Listed By / Shown By
Listed By
Agency Name: Signature Real Estate Group
Agency Contact: (702) 856-6356
Agent Name: Petra Reyes

Shown By
Agent Name: The Olguin Group Real Estate
Agent Phone: (702) 256-4900
Agency Title: Wardley Real Estate

Estimate Your Payment
Estimated Payment
$ 1,132.19 per month $993.02 Principal & Interest $63.33 Property Tax $75.83 Homeowner's Insurance
4525 Buena Vista Drive | MLS# 2810403
This townhouse located at 4525 Buena Vista Drive , Las Vegas, NV 89102 is currently listed for sale with an asking price of $260,000. This property was built in 1977 and has 2 bedrooms and 2 full and 1 partial baths with 1365 sq. ft. Buena Vista Drive is located in the Villa Del Oro Phase 2 subdivision. Search Villa Del Oro Phase 2 real estate on olguin-group-real-estate.wardleyre.com today.