
BEDS4
BATHS2 full
SQUARE FEET2,397
MLS#2810205
STATUSActive
PROPERTY TYPEResidential - Single Family
SUBDIVISIONRiverwalk Ranch Cove
Property Description
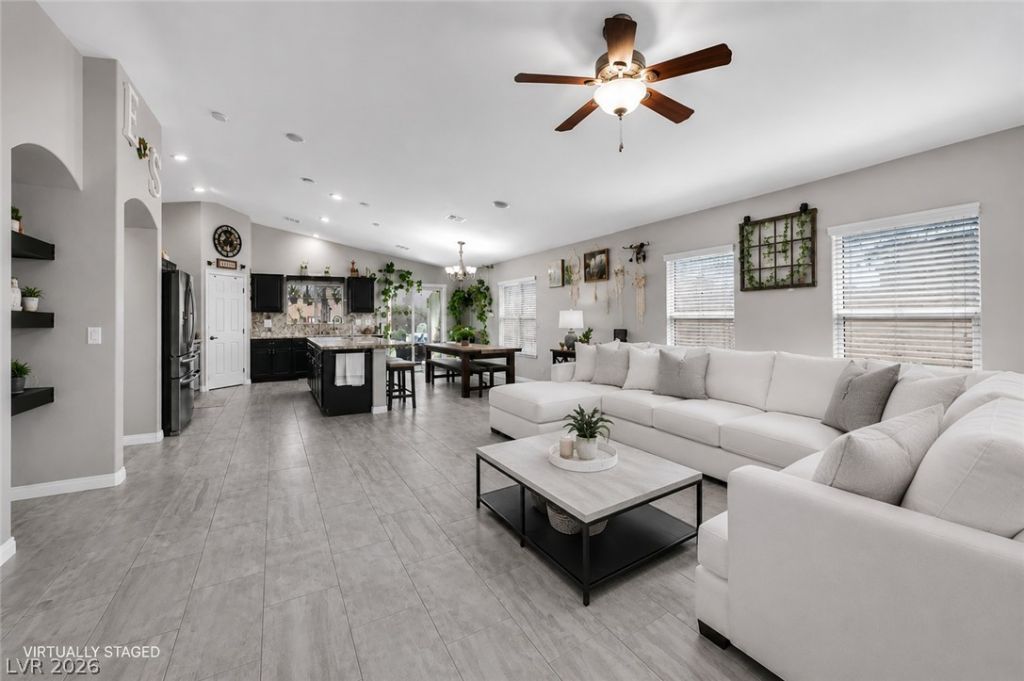
This beаutifullÑ? upgradеd Ñ?Ñ?nglе?Ñ?tory home sits on а quiеt cul-de-sac in the highly desirable Riverwalk Ranch Crossing community of North Las Vegas. With 4 bedrooms and 2 bathrooms across 2,397 sq ft, this floor plan offers rare flexibility: all bedrooms are on the main level, plus a spacious 20'x20' upstairs loft ideal for a media room, home gym, or game room, and a 20'x10' storage room. The fully remodeled kitchen features stunning Brazilian granite countertops, a reconfigured island with breakfast bar seating, new stainless appliances including a double oven, and a touchless faucet. Built-in shelving in the living room and updated tile flooring complete the main level. Outside, enjoy a beautifully finished, pool-sized backyard built for entertaining ? covered patio, paver accents, low-maintenance desert landscaping, synthetic turf, and a dedicated dog run. A water softener and water treatment system are included. Move-in ready with major upgrades already done.
Property Features
Property Type: Residential - Single Family
Cooling: Central Air, Electric
Garage: 2 car attached
Heating: Central, Gas
Home Style: Two Story
Lot Size: 0.16 Acres
Roof Type: Tile
Stories: 2.0
Taxes: $2,159
Year Built: 2009
Amenities
Bedroom on Main Level
Ceiling Fan(s)
Primary Downstairs
Window Treatments
Dog Run
Patio
Private Yard
Feature Descriptions
Appliances: Dishwasher, Disposal, Gas Range, Microwave, Refrigerator, Water Softener Owned
Association Amenities: Gated
Days on Site: 7
Fencimg: Block, Back Yard
Flooring: Carpet, Tile
HOA Fee: 144/ Quarterly
Laundry: Cabinets, Gas Dryer Hookup, Main Level, Laundry Room, Sink
Lot: Desert Landscaping, Landscaped, Synthetic Grass, < 1/4 Acre
Parcel#: 124-30-412-083
Parking: Attached, Exterior Access Door, Garage, Inside Entrance, Private
Parking Notes: Attached, Exterior Access Door, Garage, Inside Entran
Patio/Porch: Covered, Patio
Sewer: Public Sewer
Utilities: Underground Utilities
Water: Public
Window: Blinds
Room Sizes
Great Room: 21 X 20
Loft: 20 X 20
Dining Room: 15 X 9
Bedroom 4: 10 X 10
Bedroom 3: 12 X 10
Bedroom 2: 13 X 10
Primary Bedroom: 15 X 14
Local Schools
High School: Shadow Ridge
Middle School: Saville Anthony
Elementary School: Carl, Kay,Carl, Kay
Listed By / Shown By
Listed By
Agency Name: Huntington & Ellis, A Real Est
Agency Contact: (702) 972-6220
Agent Name: Brianna Graziano

Shown By
Agent Name: The Olguin Group Real Estate
Agent Phone:
Agency Title: Wardley Real Estate

Estimate Your Payment
Estimated Payment
$ 2,297.08 per month $1,966.95 Principal & Interest $179.92 Property Tax $150.21 Homeowner's Insurance
4504 Silverwind Road | MLS# 2810205
This single family home located at 4504 Silverwind Road , North Las Vegas, NV 89031 is currently listed for sale with an asking price of $515,000. This property was built in 2009 and has 4 bedrooms and 2 full baths with 2397 sq. ft. Silverwind Road is located in the Riverwalk Ranch Cove subdivision. Search Riverwalk Ranch Cove real estate on olguin-group-real-estate.wardleyre.com today.