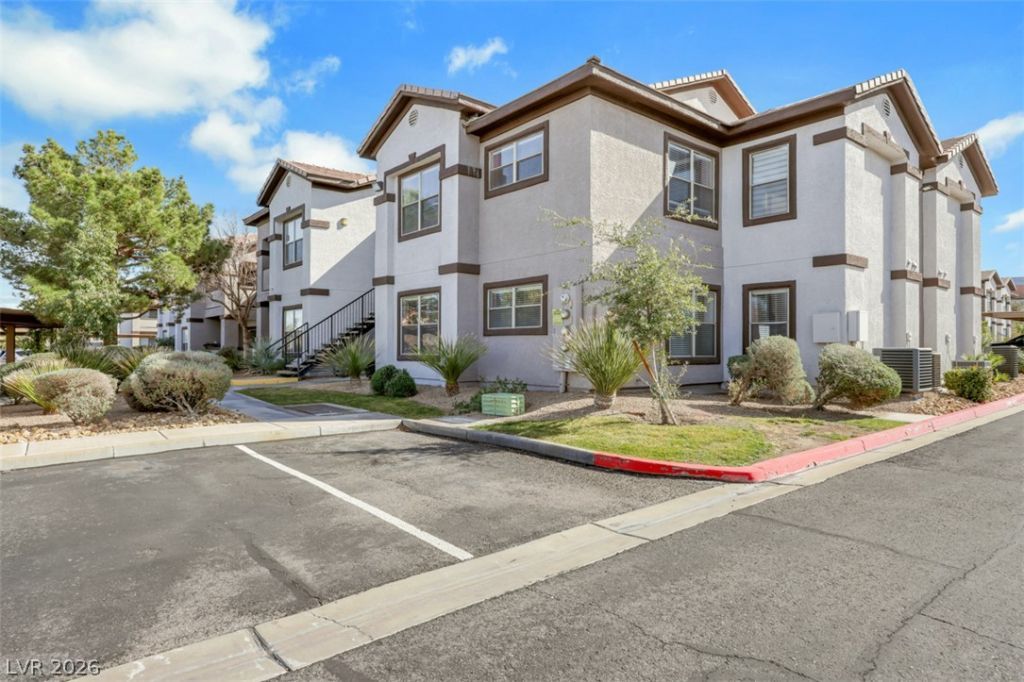

BEDS2
BATHS2 full
SQUARE FEET1,029
MLS#2790058
STATUSActive
PROPERTY TYPEResidential - Condominium
SUBDIVISIONTraverse Point Condo
Property Description
GORGEOUS C??ND?? IN ????? W????D??RFUL COMMUNITY ??F TR??VERSE POINT!!! WITH LOW HAO THAT INCLUDES: WATER, TRASH, SEWER, GATED GROUNDS, LANDSCAPE MAINTNANCE, RECREATION FACILITIES AND MUCH MORE. OFFERING 2 BEDROOMS, 2 FULL BATHS, SPACIOUS LIVING ROOM, FORMAL DINER ROOM, BLINDS, CEILING FANS, LIGHT FIXTURES, CUSTOM CABINETS, STAINLESS STEEL APPLIANCES, WASHER & DRYER... PLUS MUCH MORE!!! THIS ONE WILL NOT LAST!!! LET'S GET IT SOLD!!!!
Property Features
Property Type: Residential - Condominium
Cooling: Central Air, Electric
Heating: Central, Electric, High Efficiency
Home Style: Two Story
Lot Size: 0.25 Acres
Roof Type: Tile
Stories: 2.0
Taxes: $983
Year Built: 2003
Amenities
BathroomonMainLevel
Bedroom on Main Level
Ceiling Fan(s)
Primary Downstairs
Window Treatments
None
Sprinkler/Irrigation
Feature Descriptions
Appliances: Convection Oven, Dryer, Dishwasher, ENERGY STAR Qualified Appliances, Electric Water Heater, Disposal, Gas Range, Microwave, Refrigerator, Water Heater, Washer
Association Amenities: Business Center, Dog Park, Fitness Center, Gated, Playground, Park, Pool, Spa/Hot Tub
Community Features: Pool
Days on Site: 80
Fencimg: None
Flooring: Luxury Vinyl Plank
HOA Fee: 195/ Monthly
Hot Tub: Yes
Laundry: Electric Dryer Hookup, Gas Dryer Hookup, Laundry Closet, Main Level, Laundry Room
Lot: Drip Irrigation/Bubblers, Desert Landscaping, Garden, Sprinklers In Front, Landscaped, Trees, < 1/4 Acre
Parcel#: 178-15-315-249
Parking: Assigned, Covered, Guest
Parking Notes: Assigned, Covered, Guest
Pool: Association, Community
Sewer: Public Sewer
Swimming Pool: Yes
Utilities: Cable Available, Underground Utilities
Water: Public
Window: Blinds
Room Sizes
Living Room: 15 X 10
Dining Room: 10 X 8
Bedroom 2: 12 X 12
Primary Bedroom: 13 X 12
Local Schools
High School: Foothill
Middle School: Greenspun
Elementary School: Kesterson, Lorna,Kesterson, Lorna
Listed By / Shown By
Listed By
Agency Name: Century 21 Americana
Agency Contact: (702) 815-6011
Agent Name: Yasmin E. Smith

Shown By
Agent Name: The Olguin Group Real Estate
Agent Phone:
Agency Title: Wardley Real Estate

Estimate Your Payment
Estimated Payment
$ 1,109.66 per month $954.83 Principal & Interest $81.92 Property Tax $72.92 Homeowner's Insurance
45 Maleena Mesa Street, Unit 1711 | MLS# 2790058
This condo located at 45 Maleena Mesa Street, Unit 1711, Henderson, NV 89074 is currently listed for sale with an asking price of $250,000. This property was built in 2003 and has 2 bedrooms and 2 full baths with 1029 sq. ft. Maleena Mesa Street, Unit 1711 is located in the Traverse Point Condo subdivision. Search Traverse Point Condo real estate on olguin-group-real-estate.wardleyre.com today.