
BEDS4
BATHS3 full
SQUARE FEET2,492
MLS#2805447
STATUSActive
PROPERTY TYPEResidential - Single Family
SUBDIVISIONRainbow Canyon Parcel C-4
Property Description
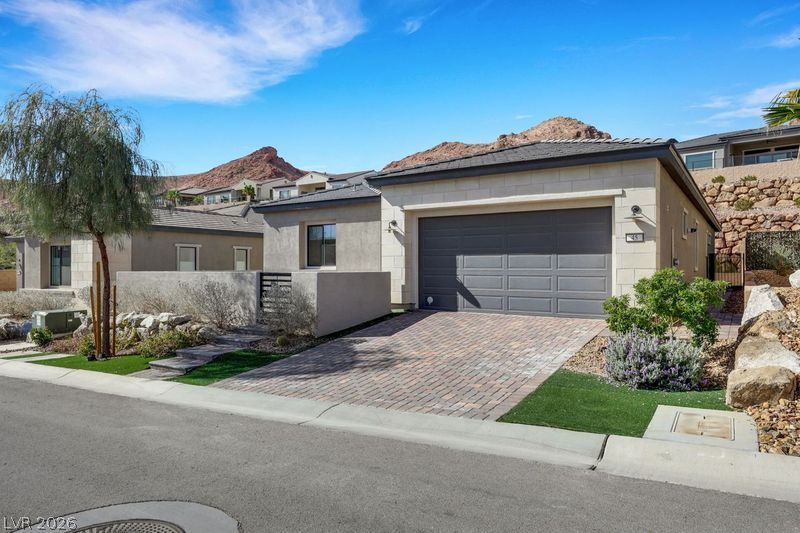
Welcome t? on? of the m???t d?????r?ble homes in the sought?aft?r Webb community?an exceptional single-story residence offering an unbeatable combination of luxury, location, and value. Perfectly positioned on an oversized premium lot with no rear neighbors, this beautifully upgraded 4-bedroom home features an open-concept floor plan filled with natural light, a chef-inspired kitchen with a large center island, quartz countertops, stainless steel appliances, maple cabinetry, and a spacious walk-in pantry. The inviting living area flows seamlessly to the covered patio, where you'll enjoy a professionally landscaped backyard complete with lush synthetic turf, paver walkways, mature landscaping, and plenty of space to relax or entertain. With over $50,000 in upgrades, including an oversized garage with built-in storage, designer finishes, upgraded flooring, electric window shutters, a premium security system, water softener, and more, this home is truly move-in ready. Enjoy all the incredible amenities the Webb community has to offer, including resort-style pools, pickleball and tennis courts, a state-of-the-art fitness center, clubhouse, social calendar, dining, shopping, nearby golf courses, Lake Las Vegas, and easy access to the Las Vegas Strip and Harry Reid International Airport. This is a rare opportunity to own one of the community's premier homes at an exceptional value.
Property Features
Property Type: Residential - Single Family
Cooling: Central Air, Electric
Garage: 2 car attached
Heating: Central, Gas
Home Style: One Story
Lot Size: 0.14 Acres
Roof Type: Tile
Stories: 1.0
Taxes: $6,196
Year Built: 2021
Amenities
Ceiling Fan(s)
Primary Downstairs
Window Treatments
Courtyard
Porch
Private Yard
Sprinkler/Irrigation
Feature Descriptions
Appliances: Dryer, Disposal, Gas Range, Microwave, Refrigerator, Washer
Association Amenities: Clubhouse, Barbecue, Recreation Room, Media Room
Days on Site: 24
Fencimg: Block, Back Yard
Flooring: Carpet, Tile
HOA Fee: 153/ Monthly
Laundry: Gas Dryer Hookup, Main Level, Laundry Room
Lot: Drip Irrigation/Bubblers, Desert Landscaping, Sprinklers In Rear, Sprinklers In Front, Landscaped, Rocks, < 1/4 Acre
Parcel#: 160-15-214-011
Parking: Attached, Garage, Garage Door Opener, Inside Entrance, Private, Guest
Parking Notes: Attached, Garage, Garage Door Opener, Inside Entrance
Patio/Porch: Porch
Sewer: Public Sewer
Utilities: Cable Available, Underground Utilities
Water: Public
Window: Plantation Shutters
Room Sizes
Bedroom 4: 10 X 11
Bedroom 3: 10 X 11
Bedroom 2: 10 X 11
Primary Bedroom: 14 X 14
Local Schools
High School: Basic Academy
Middle School: Brown B. Mahlon
Elementary School: Cozine, Steve,Cozine, Steve
Listed By / Shown By
Listed By
Agency Name: DRM Realty and Property Mgmt
Agent Name: David Martinez

Shown By
Agent Name: The Olguin Group Real Estate
Agent Phone:
Agency Title: Wardley Real Estate

Estimate Your Payment
Estimated Payment
$ 3,595.46 per month $2,860.67 Principal & Interest $516.33 Property Tax $218.46 Homeowner's Insurance
45 Desert Juniper Lane | MLS# 2805447
This single family home located at 45 Desert Juniper Lane, Henderson, NV 89011 is currently listed for sale with an asking price of $749,000. This property was built in 2021 and has 4 bedrooms and 3 full baths with 2492 sq. ft. Desert Juniper Lane is located in the Rainbow Canyon Parcel C-4 subdivision. Search Rainbow Canyon Parcel C-4 real estate on olguin-group-real-estate.wardleyre.com today.