
BEDS2
BATHS2 full
SQUARE FEET1,652
MLS#2809946
STATUSActive
PROPERTY TYPEResidential - Condominium
SUBDIVISIONPanorama Tower Phase Iii
Property Description
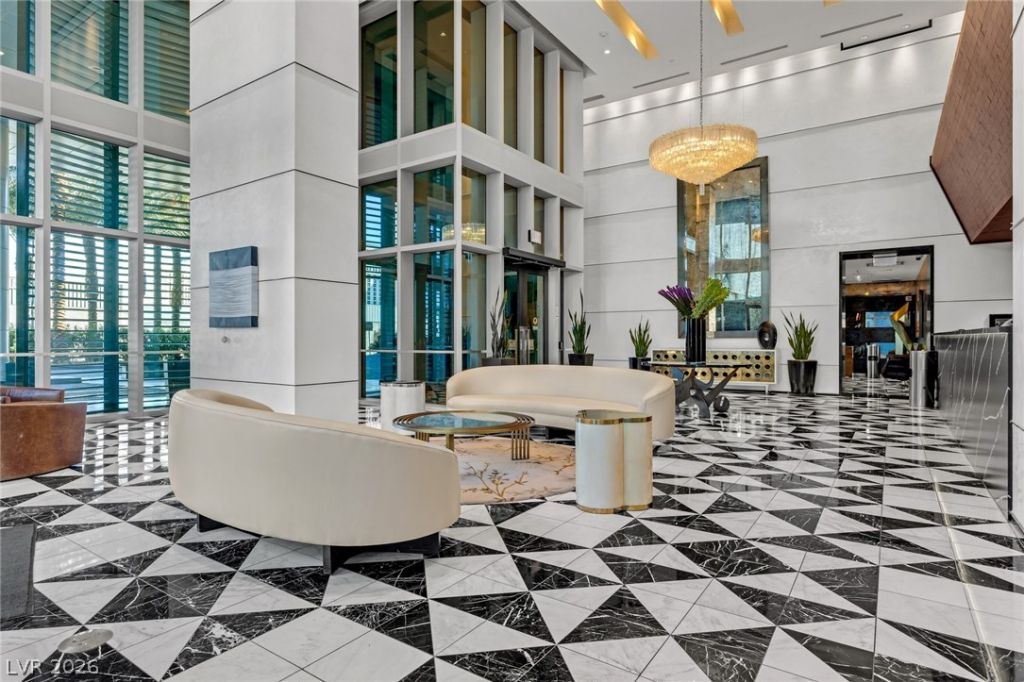
Rare 09' Unit at Τhe Î?artin ? VеgаÑ? hÑ?gh?rise living at its fÑ?neÑ?t! Perched 23 floors up at The Martin, this highly upgraded, fully furnished 2-bed, 2-bath residence offers 1,652 sq ft of sleek open living. Floor-to-ceiling windows with automatic shades frame panoramic Strip and mountain views, while a full-length terrace extends the great room for seamless indoor-outdoor living. Designer finishes, upgraded flooring, and custom lighting elevate every space. The island kitchen shines with granite counters, Electrolux stainless appliances, and a stylish backsplash. The primary suite features a walk-in closet. Includes two parking spaces plus premier amenities?concierge, valet, resort pool with cabanas, fitness center, coffee bar, and more. Move-in ready and truly impressive.
Property Features
Property Type: Residential - Condominium
Cooling: Electric
Heating: Electric
Home Style: High Rise
Taxes: $6,362
Year Built: 2007
Amenities
Window Treatments
Programmable Thermostat
Feature Descriptions
Appliances: Built-In Electric Oven, Dryer, Dishwasher, Electric Cooktop, Disposal, Microwave, Refrigerator
Association Amenities: Business Center, Fitness Center, Pool, Elevator(s)
Days on Site: 9
HOA Fee: 1197/ Monthly
Laundry: Electric Dryer Hookup, Laundry Closet
Parcel#: 162-20-213-176
Parking: Assigned, One Space
Parking Notes: Assigned, One Space
Patio/Porch: Terrace
Pool: Association
Special View Info: City, Golf Course, Strip View
Utilities: Electricity Available
Window: Low-Emissivity Windows, Window Treatments
Room Sizes
Living Room: 17 X 17
Dining Room: 12 X 11
Bedroom 2: 12 X 12
Primary Bedroom: 12 X 13
Local Schools
High School: Clark Ed. W.
Middle School: Sawyer Grant
Elementary School: Thiriot, Joseph E.,Thiriot, Joseph E.
Listed By / Shown By
Listed By
Agency Name: Las Vegas Sotheby's Int'l
Agency Contact: (702) 626-7466
Agent Name: Michael L. Zelina

Shown By
Agent Name: The Olguin Group Real Estate
Agent Phone:
Agency Title: Wardley Real Estate

Estimate Your Payment
Estimated Payment
$ 5,463.35 per month $4,583.19 Principal & Interest $530.17 Property Tax $350.00 Homeowner's Insurance
4471 Dean Martin Drive , Unit 2309 | MLS# 2809946
This condo located at 4471 Dean Martin Drive , Unit 2309, Las Vegas, NV 89103 is currently listed for sale with an asking price of $1,200,000. This property was built in 2007 and has 2 bedrooms and 2 full baths with 1652 sq. ft. Dean Martin Drive , Unit 2309 is located in the Panorama Tower Phase Iii subdivision. Search Panorama Tower Phase Iii real estate on olguin-group-real-estate.wardleyre.com today.