
BEDS2
BATHS2 full 1 partial
SQUARE FEET1,962
MLS#2809343
STATUSActive
PROPERTY TYPEResidential - Condominium
SUBDIVISIONPanorama Tower Phase Iii
Property Description
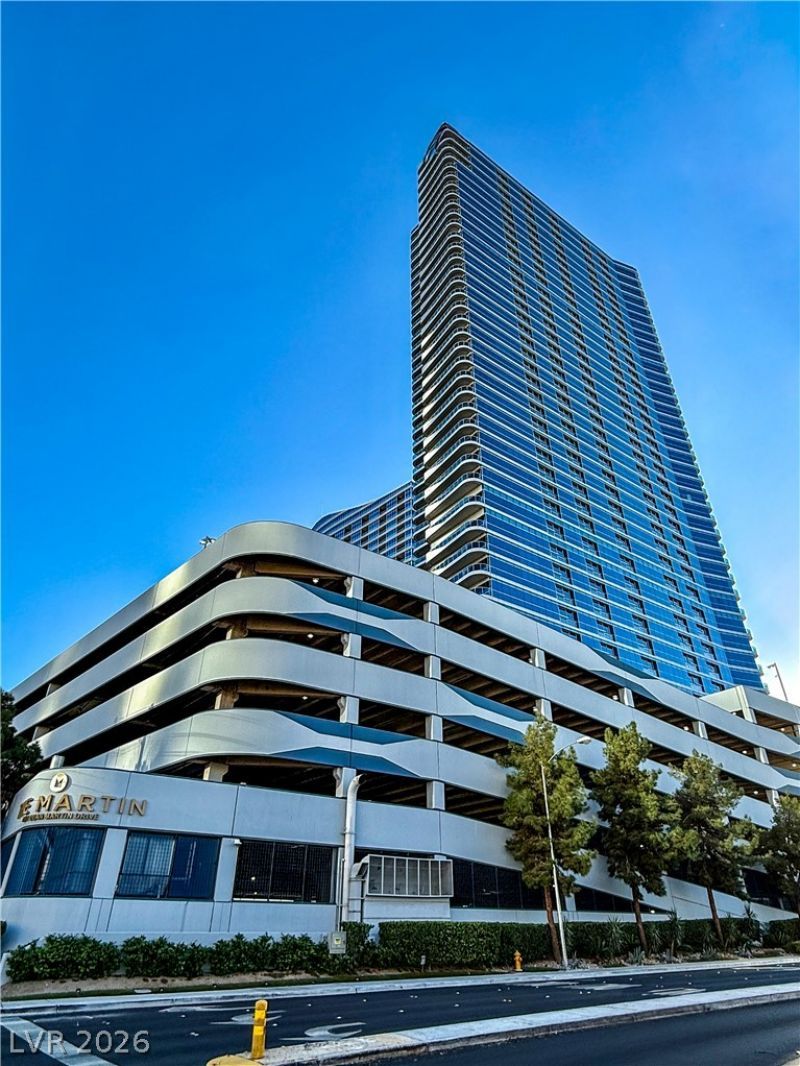
Modern El?gan??e with ?????n???? V??ews, welcome to Unit 3810 ?t Th? Martin. This stunning residence offers breathtaking 270-degree views of the Strip and the surrounding Las Vegas Valley, all from your private balcony. Inside, you'll find a one-of-a-kind floor plan (truly unique to the building) The redesigned chef's kitchen features stainless steel appliances, extended granite countertops, and custom cabinetry. Floor-to-ceiling windows wrap the entire unit, flooding the space with natural light by day and showcasing the shimmering city lights by night. The expanded primary suite is a true retreat, with soaring ceilings, a spa-inspired bathroom with dual vanities, and a generous walk-in closet. The secondary bedroom offers its own en-suite bath, perfect for guests or family. Additional highlights include: 2 dedicated parking spaces!!, and private storage on the 2nd floor, in-suite Powder room, and Laundry room with smart storage solutions. 1st and 2nd floor amenities. MUST SEE!!
Property Features
Property Type: Residential - Condominium
Cooling: Electric, ENERGY STAR Qualified Equipment, High Effi
Heating: Central, Electric
Home Style: High Rise
Taxes: $6,751
Year Built: 2007
Amenities
Window Treatments
Programmable Thermostat
Fire Pit
Outdoor Living Area
Feature Descriptions
Appliances: Built-In Electric Oven, Dryer, Dishwasher, ENERGY STAR Qualified Appliances, Electric Cooktop, Disposal, Microwave, Refrigerator, Water Purifier, Washer
Association Amenities: Business Center, Car Wash Area, Fitness Center, Gated, Pool, Guard, Spa/Hot Tub, Security
Community Features: Pool
Days on Site: 13
HOA Fee: 1597/ Monthly
Hot Tub: Yes
Laundry: Electric Dryer Hookup, Laundry Closet
Parcel#: 162-20-213-327
Parking: Assigned, One Space, Valet, Guest
Parking Notes: Assigned, One Space, Valet, Guest
Patio/Porch: Terrace
Pool: Association, Community
Spa: Indoor Hot Tub
Special View Info: City, Mountain(s), Strip View
Swimming Pool: Yes
Utilities: Cable Available, High Speed Internet Available
Window: Drapes, Insulated Windows, Low-Emissivity Windows, Tinted Windows
Room Sizes
Living Room: 15 X 22
Kitchen: 12 X 17
Dining Room: 13 X 16
Bedroom 2: 12 X 10
Primary Bathroom: 8 X 10
Primary Bedroom: 14 X 22
Local Schools
High School: Clark Ed. W.
Middle School: Sawyer Grant
Elementary School: Thiriot, Joseph E.,Thiriot, Joseph E.
Listed By / Shown By
Listed By
Agency Name: Key Realty
Agency Contact: (702) 630-1367
Agent Name: Benjamin Keroles

Shown By
Agent Name: The Olguin Group Real Estate
Agent Phone:
Agency Title: Wardley Real Estate

Estimate Your Payment
Estimated Payment
$ 7,508.10 per month $6,452.75 Principal & Interest $562.58 Property Tax $492.77 Homeowner's Insurance
4471 Dean Martin Drive, Unit 3810 | MLS# 2809343
This condo located at 4471 Dean Martin Drive, Unit 3810, Las Vegas, NV 89103 is currently listed for sale with an asking price of $1,689,500. This property was built in 2007 and has 2 bedrooms and 2 full and 1 partial baths with 1962 sq. ft. Dean Martin Drive, Unit 3810 is located in the Panorama Tower Phase Iii subdivision. Search Panorama Tower Phase Iii real estate on olguin-group-real-estate.wardleyre.com today.