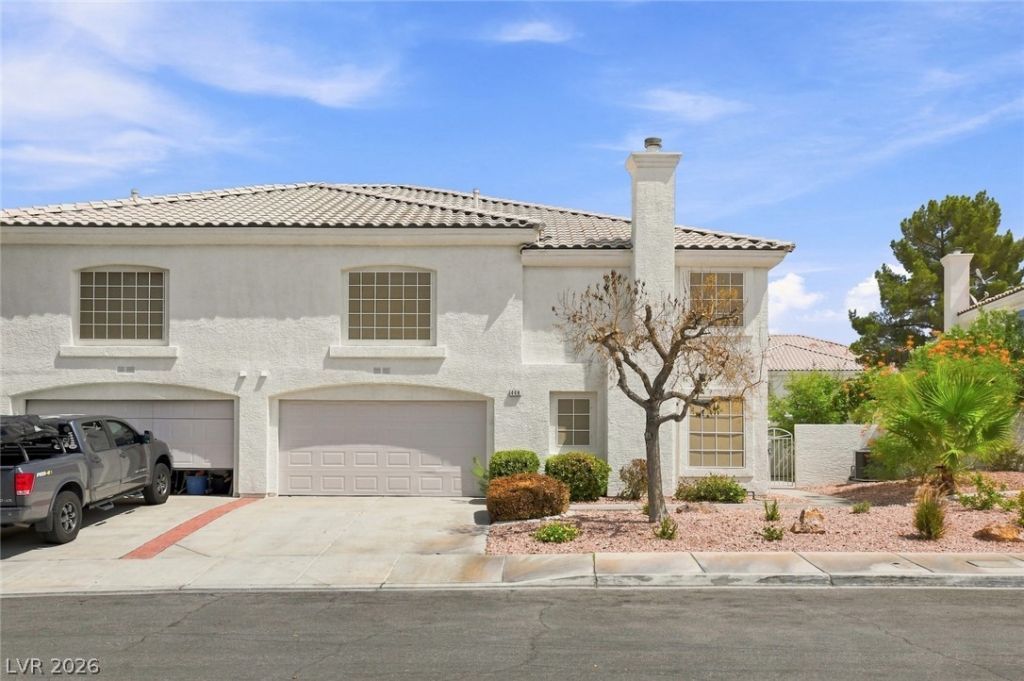

BEDS3
BATHS2 full 1 partial
SQUARE FEET1,774
MLS#2813207
STATUSActive
PROPERTY TYPERental - Townhouse
SUBDIVISIONCheyenne At Southfork
Property Description
Welcome Î?omе to thiÑ? bеаutÑ?ful, nеwlÑ? remodeled 3-bedroom, 2.5?bathrοom home featuring bright, open living spaces, high ceilings, and stylish wood laminate flooring throughout. The spacious kitchen is perfect for everyday living and entertaining, offering generous counter space, elegant granite countertops, and brand-new stainless steel appliances. The home also features a convenient 2-car garage and a spacious primary suite complete with a walk-in closet and ceiling fan. With its comfortable layout, modern updates, and inviting atmosphere, this home is ready for you to make it your own.Conveniently located near shopping centers, dining, restaurants, and everyday amenities, this home offers both comfort and convenience.
Property Features
Property Type: Rental - Townhouse
Cooling: Central Air, Electric
Garage: 2
Heating: Central, Gas
Home Style: Two Story
Lot Size: 0.06 Acres
Roof Type: Tile
Stories: 2.0
Year Built: 1997
Amenities
BathroomonMainLevel
Ceiling Fan(s)
Window Treatments
Programmable Thermostat
Feature Descriptions
Appliances: Dryer, Dishwasher, Disposal, Gas Range, Microwave, Refrigerator, Washer/Dryer, Washer/DryerAllInOne, Washer
Association Amenities: Clubhouse, Pool
Community Features: Pool
Exterior: Frame, Stucco
Fencimg: Block, Full, Front Yard
Flooring: Carpet, Ceramic Tile, Laminate
Laundry: Gas Dryer Hookup, Laundry Room
Parcel#: 177-25-213-026
Parking: Garage, Private
Parking Notes: Garage, Private
Pets Allowed: No
Pool: Community
Swimming Pool: Yes
Utilities: Cable Available
Window: Blinds
Room Sizes
Living Room: 17 X 13
Kitchen: 10 X 10
Dining Room: 12 X 12
Bedroom 3: 17 X 13
Bedroom 2: 17 X 13
Primary Bathroom: 10 X 10
Primary Bedroom: 18 X 14
Local Schools
High School: Coronado High
Middle School: Miller Bob
Elementary School: Taylor, Glen C.,Taylor, Glen C.
Listed By / Shown By
Listed By
Agency Name: Black & Cherry Real Estate
Agency Contact: 702-795-4663
Agent Name: Nora M. Perez

Shown By
Agent Name: The Olguin Group Real Estate
Agent Phone:
Agency Title: Wardley Real Estate

446 Winthrop Place | MLS# 2813207
This property located at 446 Winthrop Place , Henderson, NV 89074 is currently listed for rent with an asking price of $2,095 / Monthly. Search Henderson real estate on olguin-group-real-estate.wardleyre.com today.