
BEDS3
BATHS2 full
SQUARE FEET1,368
MLS#2805741
STATUSActive
PROPERTY TYPEResidential - Single Family
SUBDIVISIONClassic Homes Phase 4
Property Description
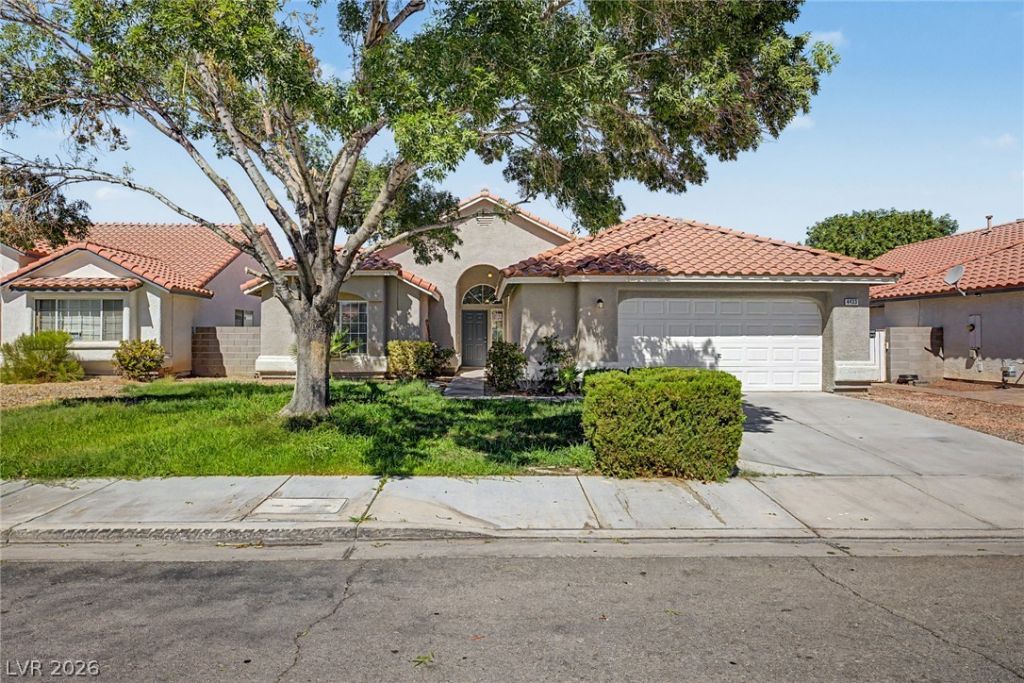
Discov?r thi?? beaut??full?? m???nt???ned 3-bedroom home ne??tled ?n a tranquil cul-de-sac. Enjoy attractive landscaping and the convenience of a 2-car garage. Step inside to an open-concept great room featuring vaulted ceilings, tile flooring, and a cozy fireplace?perfect for gatherings and entertaining. The eat-in kitchen boasts white cabinetry, solid surface countertops, and stainless steel appliances. The primary bedroom features plush carpeting, private outdoor access, and an ensuite bathroom with a walk-in closet. Relax or entertain in the backyard with a wraparound patio and mature landscaping. Don't miss the chance to make this exceptional property your new home!
Property Features
Property Type: Residential - Single Family
Cooling: Central Air, Electric
Fireplaces: 1
Garage: 2 car attached
Heating: Central, Gas
Home Style: One Story
Lot Size: 0.14 Acres
Roof Type: Tile
Stories: 1.0
Taxes: $1,832
Year Built: 1998
Amenities
BathroomonMainLevel
Bedroom on Main Level
Full Bath on Main Level
Primary Downstairs
Window Treatments
Patio
Private Yard
Feature Descriptions
Appliances: Dishwasher, Disposal, Gas Range, Microwave, Refrigerator
Association Amenities: None
Days on Site: 22
Exterior: Frame, Stucco
Fencimg: Block, Back Yard
Fireplace: Gas, Great Room
Flooring: Carpet, Tile
Laundry: Electric Dryer Hookup, Gas Dryer Hookup, Laundry Closet
Lot: Front Yard, Landscaped, Rocks, Synthetic Grass, < 1/4 Acre
Parcel#: 139-05-217-020
Parking: Attached, Garage, Garage Door Opener, Inside Entrance, Private
Parking Notes: Attached, Garage, Garage Door Opener, Inside Entrance
Patio/Porch: Covered, Patio
Sewer: Public Sewer
Utilities: Underground Utilities
Water: Public
Window: Blinds
Room Sizes
Kitchen: 16 X 14
Great Room: 20 X 17
Bedroom 3: 11 X 9
Bedroom 2: 10 X 9
Primary Bedroom: 13 X 15
Local Schools
High School: Cheyenne
Middle School: Swainston Theron
Elementary School: Wolfe, Eva M.,Wolfe, Eva M.
Listed By / Shown By
Listed By
Agency Name: My Home Group
Agent Name: Ashley Morales

Shown By
Agent Name: The Olguin Group Real Estate
Agent Phone:
Agency Title: Wardley Real Estate

Estimate Your Payment
Estimated Payment
$ 1,776.51 per month $1,508.63 Principal & Interest $152.67 Property Tax $115.21 Homeowner's Insurance
4433 Socrates Street | MLS# 2805741
This single family home located at 4433 Socrates Street, North Las Vegas, NV 89031 is currently listed for sale with an asking price of $395,000. This property was built in 1998 and has 3 bedrooms and 2 full baths with 1368 sq. ft. Socrates Street is located in the Classic Homes Phase 4 subdivision. Search Classic Homes Phase 4 real estate on olguin-group-real-estate.wardleyre.com today.