
BEDS3
BATHS2 full
SQUARE FEET1,965
MLS#2805268
STATUSActive
PROPERTY TYPEResidential - Single Family
SUBDIVISIONMonument At Lone Mountain
Property Description
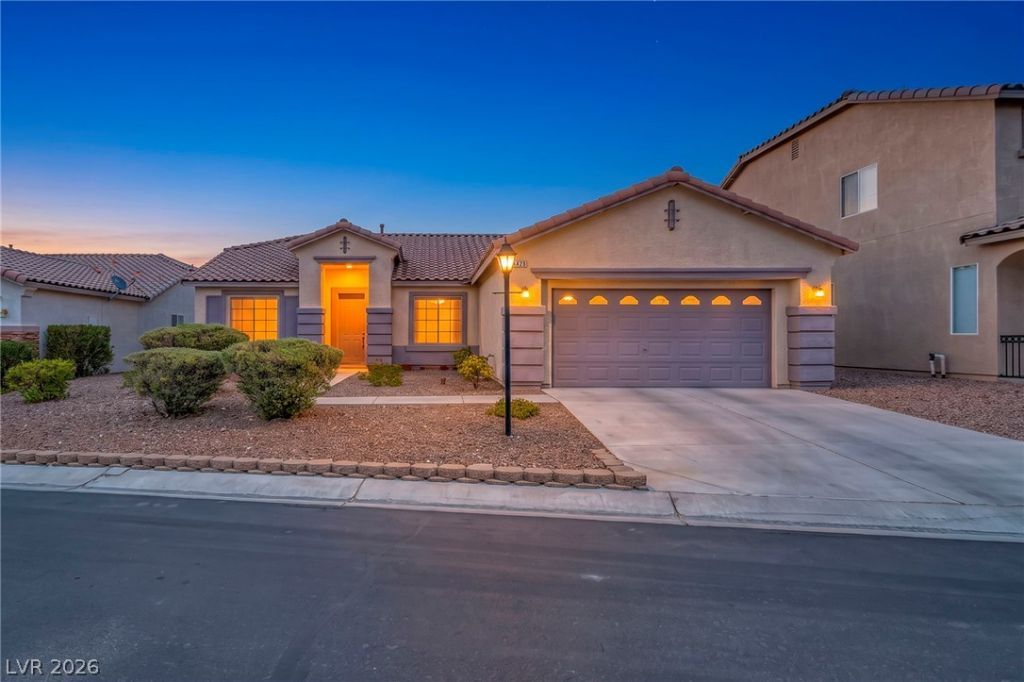
Welcome t? 4426 P?ac?ful ?????ght??, ? beautifully maintain?d s??ngle-story home located in a highly sought-after gated community. This inviting home features an open-concept floor plan, perfect for everyday living and entertaining. The spacious primary suite offers a relaxing retreat with a separate soaking tub, walk-in shower, and walk-in closet. Two additional bedrooms provide ample space for family, guests, or a home office. All appliances are included, making this home truly move-in ready. Conveniently located near shopping, dining, parks, and freeway access. You new home awaits!
Property Features
Property Type: Residential - Single Family
Cooling: Central Air, Electric
Fireplaces: 1
Garage: 2 car attached
Heating: Central, Gas
Home Style: One Story
Lot Size: 0.15 Acres
Roof Type: Tile
Stories: 1.0
Taxes: $2,252
Year Built: 2002
Amenities
BathroomonMainLevel
Ceiling Fan(s)
Primary Downstairs
Window Treatments
Patio
Private Yard
Feature Descriptions
Appliances: Dryer, Dishwasher, Gas Cooktop, Disposal, Gas Range, Microwave, Refrigerator, Washer
Association Amenities: Gated, Park
Days on Site: 27
Fencimg: Back Yard, Stucco Wall
Fireplace: Family Room, Gas
Flooring: Carpet, Tile
HOA Fee: 42/ Monthly
Laundry: Electric Dryer Hookup, Laundry Room
Lot: Desert Landscaping, Landscaped, < 1/4 Acre
Parcel#: 137-01-211-020
Parking: Attached, Garage, Guest, Inside Entrance, Private
Parking Notes: Attached, Garage, Guest, Inside Entrance, Private
Patio/Porch: Covered, Patio
Sewer: Public Sewer
Utilities: Underground Utilities
Water: Public
Window: Blinds
Room Sizes
Bedroom 3: 12 X 11
Bedroom 2: 12 X 11
Primary Bedroom: 16 X 14
Local Schools
High School: Centennial
Middle School: Leavitt Justice Myron E
Elementary School: Conners, Eileen,Conners, Eileen
Listed By / Shown By
Listed By
Agency Name: Keller Williams MarketPlace
Agency Contact: (702) 401-8733
Agent Name: Kenya Posey

Shown By
Agent Name: The Olguin Group Real Estate
Agent Phone:
Agency Title: Wardley Real Estate

Estimate Your Payment
Estimated Payment
$ 2,263.72 per month $1,928.76 Principal & Interest $187.67 Property Tax $147.29 Homeowner's Insurance
4426 Peaceful Heights Lane | MLS# 2805268
This single family home located at 4426 Peaceful Heights Lane, Las Vegas, NV 89129 is currently listed for sale with an asking price of $504,999. This property was built in 2002 and has 3 bedrooms and 2 full baths with 1965 sq. ft. Peaceful Heights Lane is located in the Monument At Lone Mountain subdivision. Search Monument At Lone Mountain real estate on olguin-group-real-estate.wardleyre.com today.