
BEDS3
BATHS2 full 1 partial
SQUARE FEET1,632
MLS#2812289
STATUSActive
PROPERTY TYPERental - Single Family
SUBDIVISIONAliante Parcel 12A Phase 1
Property Description
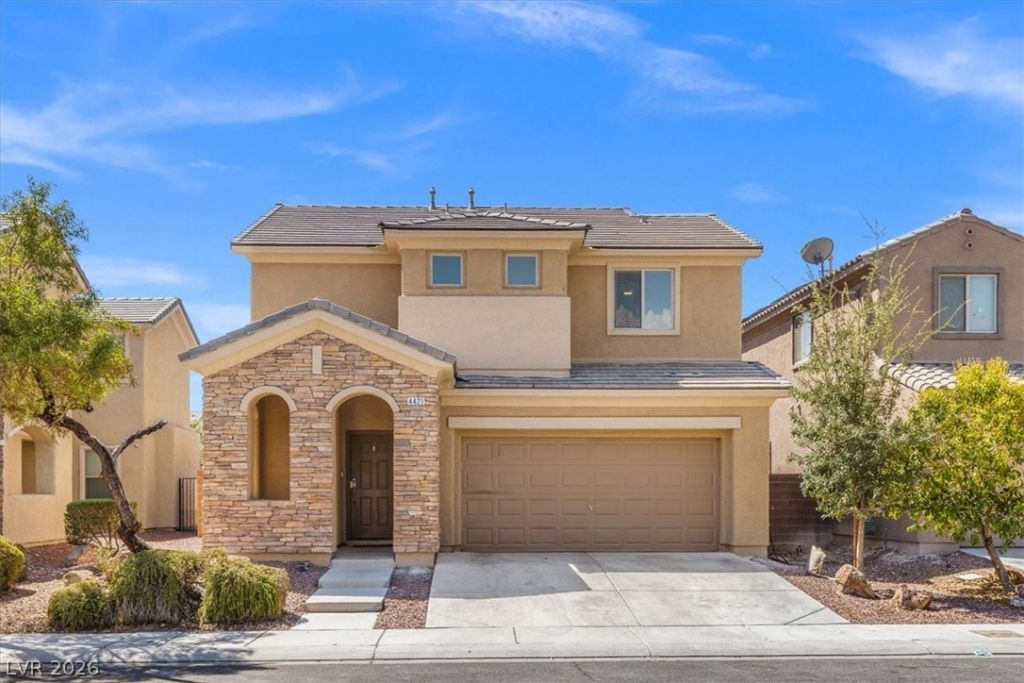
Welcome tο thiÑ? beautÑ?fullÑ? uÑ?grаdеd 2?story home in the deÑ?irаble Aliante community, ideally located just minutes from schools, parks, dining, shopping, and with convenient freeway access.This spacious home features a bright, open floor plan with generous living areas, and plenty of room for comfortable living and entertaining. The oversized primary suite offers a large walk-in closet, while the primary bathroom includes dual sinks, a relaxing garden tub, and a spacious separate shower. The home has been freshly painted and features new carpet and modern tile flooring throughout, creating a clean and contemporary feel. Step outside to the fantastic backyard, offering a large patio and plenty of space for outdoor enjoyment and entertaining. Enjoy added privacy with no rear neighbors, as the home backs directly to a community amenity. Highly upgraded and move-in ready, this beautiful Aliante home offers an exceptional combination of location, space, comfort, and privacy. Don't miss the opportunity to make it yours!
Property Features
Property Type: Rental - Single Family
Cooling: Central Air, Electric
Garage: 2
Heating: Central, Gas
Home Style: Two Story
Lot Size: 0.09 Acres
Roof Type: Tile
Stories: 2.0
Year Built: 2005
Amenities
BathroomonMainLevel
Window Treatments
Feature Descriptions
Appliances: Dryer, Dishwasher, Disposal, Gas Range, Microwave, Refrigerator, Washer/Dryer, Washer/DryerAllInOne, Washer
Exterior: Frame, Stucco
Fencimg: Block, Back Yard
Flooring: Carpet, Ceramic Tile
Laundry: Gas Dryer Hookup, Laundry Room
Parcel#: 124-19-211-069
Parking: Garage, Private
Parking Notes: Garage, Private
Pets Allowed: Yes, Negotiable
Utilities: Cable Available
Window: Blinds
Room Sizes
Living Room: 15 X 15
Bedroom 3: 12 X 10
Bedroom 2: 12 X 11
Primary Bedroom: 13 X 12
Local Schools
High School: Shadow Ridge
Middle School: Saville Anthony
Elementary School: Triggs, Vincent,Triggs, Vincent
Listed By / Shown By
Listed By
Agency Name: Cofield Real Estate
Agency Contact: 702-755-8888
Agent Name: Janice Cofield

Shown By
Agent Name: The Olguin Group Real Estate
Agent Phone:
Agency Title: Wardley Real Estate

4421 Carrier Dove Avenue | MLS# 2812289
This property located at 4421 Carrier Dove Avenue , North Las Vegas, NV 89084 is currently listed for rent with an asking price of $1,995 / Monthly. Search North Las Vegas real estate on olguin-group-real-estate.wardleyre.com today.