
BEDS4
BATHS3 full 1 partial
SQUARE FEET2,958
MLS#2788422
STATUSActive
PROPERTY TYPEResidential - Single Family
SUBDIVISIONValley Vista Parcel 51 Phase 1
Property Description
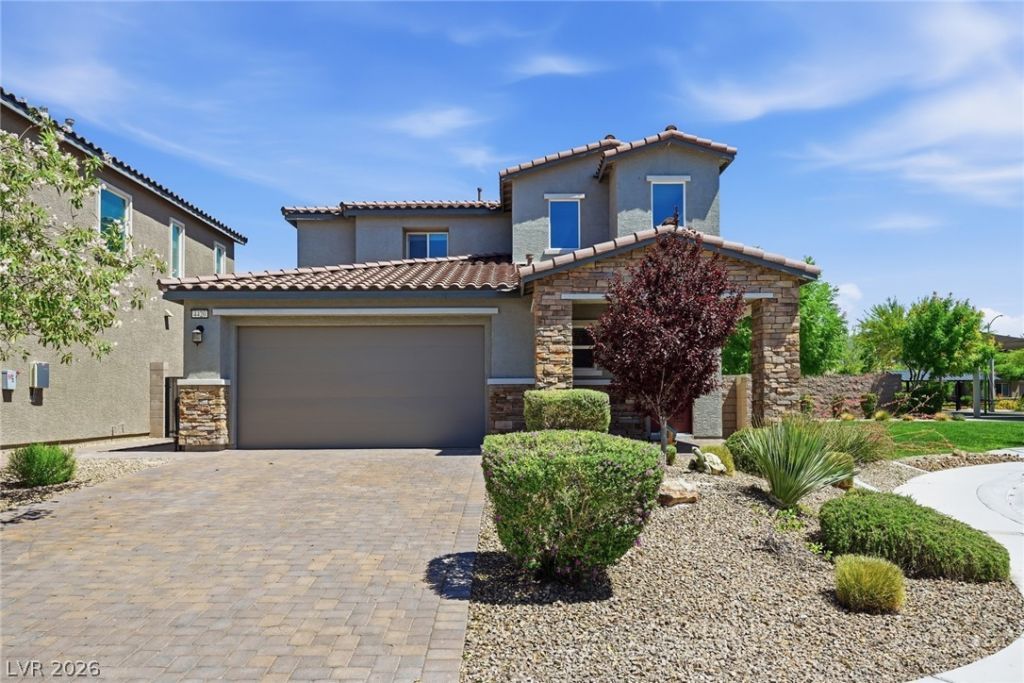
A Home W??thin ? Hom? ? ???rth ?????? Vegas Retreat with Pr??vat? Casita! Imagine the flexibility of two homes on one property: a spacious main residence paired with a fully independent casita, perfect for multigenerational living, long-term guests, or rental income potential. A stone-accented facade & manicured desert landscaping set a welcoming tone from the moment you arrive, backed by stucco construction & a durable tile roof equipped with solar panels & a solar battery backup ? built for efficiency & peace of mind. Step inside to an open-concept layout designed for everyday living & effortless entertaining. The living room, anchored by a contemporary chandelier, flows seamlessly into the dining area & kitchen. Chefs & entertainers alike will love the dark espresso cabinets, gold hardware, herringbone tile backsplash, oversized center island, stainless steel appliances, & pantry storage. Contemporary tile flooring carries you through the main level, while a carpeted staircase leads to the upper floor. Upstairs, a versatile loft adapts to your lifestyle ? a second living area, media room, or home office. The primary suite offers a true retreat, with a generous walk-in closet & private balcony access. The spa-inspired primary bathroom features dual vanities, a deep soaking tub, & a glass-enclosed shower. The Casita ? Your Own Independent Living Space - This is where the property truly sets itself apart. The private casita includes its own kitchenette (refrigerator, microwave, sink, and backsplash), a separate living & dining area, full bathroom, bedroom with walk-in closet, & private stacked washer/dryer. With its own garage & backyard access, it offers complete independence ? ideal for in-laws, adult children, a home business, or a guest suite that never disrupts your routine. Unwind under the covered patio with a ceiling fan. A patterned paver extra long driveway completes the polished exterior. Built new in 2022. Gated community.
Property Features
Property Type: Residential - Single Family
Cooling: Central Air, Electric,2 Units
Garage: 2 car attached
Heating: Central, Gas, Multiple Heating Units, Solar
Home Style: Two Story
Lot Size: 0.11 Acres
Roof Type: Tile
Stories: 2.0
Taxes: $5,621
Year Built: 2022
Amenities
BathroomonMainLevel
Bedroom on Main Level
HalfBathonMainLevel
Window Treatments
Additional Living Quarters
Balcony
Barbecue
Patio
Private Yard
Feature Descriptions
Appliances: Dryer, Dishwasher, Disposal, Gas Range, Microwave, Refrigerator, Washer
Association Amenities: Gated, Playground, Park
Days on Site: 85
Exterior: Stucco
Fencimg: Block, Back Yard
Flooring: Carpet, Tile
HOA Fee: 57/ Monthly
Laundry: Gas Dryer Hookup, Laundry Room, Upper Level
Lot: Cul-De-Sac, Desert Landscaping, Landscaped, < 1/4 Acre
Other Equipment: Satellite Dish, Water Softener Loop
Parcel#: 124-19-112-082
Parking: Attached, Garage, Garage Door Opener, Inside Entrance, Private
Parking Notes: Attached, Garage, Garage Door Opener, Inside Entrance
Patio/Porch: Balcony, Covered, Patio
Sewer: Public Sewer
Special View Info: None
Water: Public
Window: Blinds, Double Pane Windows, Low-Emissivity Windows
Room Sizes
Loft: 18 X 14
Living Room: 19 X 18
Kitchen: 17 X 10
Dining Room: 15 X 11
Bedroom 4: 15 X 13
Bedroom 3: 12 X 11
Bedroom 2: 12 X 11
Primary Bathroom: 20 X 10
Primary Bedroom: 17 X 14
Local Schools
High School: Shadow Ridge
Middle School: Saville Anthony
Elementary School: Triggs, Vincent,Triggs, Vincent
Listed By / Shown By
Listed By
Agency Name: BHHS Nevada Properties
Agency Contact: RichC@BHHSNV.com
Agent Name: Richard Crithfield

Shown By
Agent Name: The Olguin Group Real Estate
Agent Phone:
Agency Title: Wardley Real Estate

Estimate Your Payment
Estimated Payment
$ 2,807.57 per month $2,173.19 Principal & Interest $468.42 Property Tax $165.96 Homeowner's Insurance
4420 Cityscape Glen Court | MLS# 2788422
This single family home located at 4420 Cityscape Glen Court, North Las Vegas, NV 89084 is currently listed for sale with an asking price of $569,000. This property was built in 2022 and has 4 bedrooms and 3 full and 1 partial baths with 2958 sq. ft. Cityscape Glen Court is located in the Valley Vista Parcel 51 Phase 1 subdivision. Search Valley Vista Parcel 51 Phase 1 real estate on olguin-group-real-estate.wardleyre.com today.