
BEDS3
BATHS2 full
SQUARE FEET1,714
MLS#2808184
STATUSActive
PROPERTY TYPEResidential - Single Family
SUBDIVISIONGrand Teton Valley N W 80 Pud-45 #2
Property Description
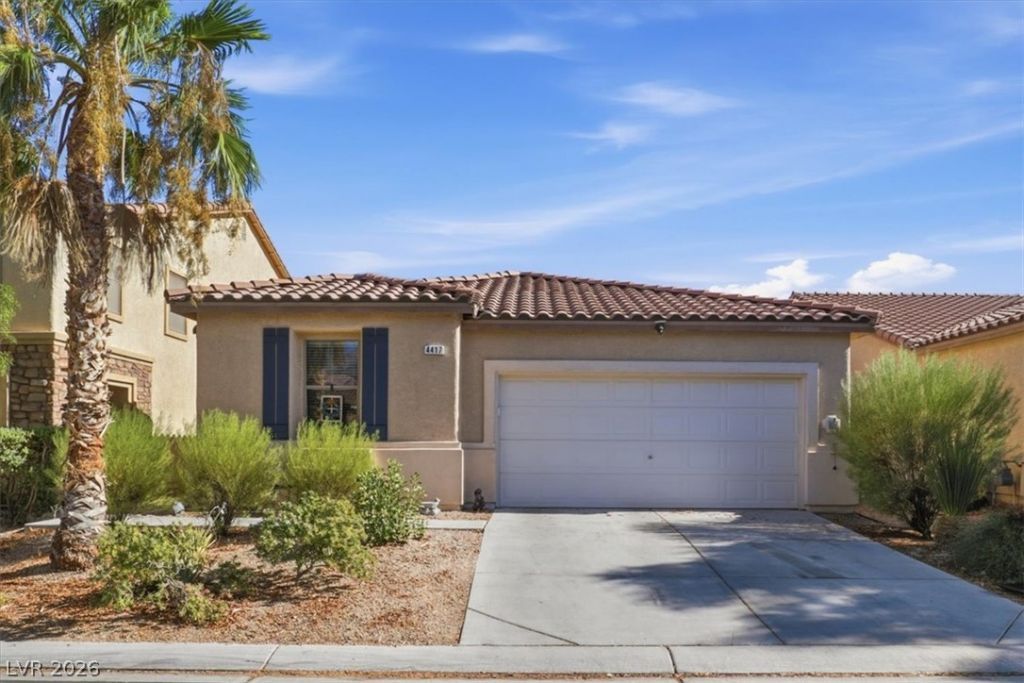
Discov?r unp?rallel?d l??v??ng ??n th???? exquisite singl?-??tory residence, perfectly situated within a desirable gated community. This three-bedroom home welcomes you with an open floor plan, thoughtfully designed to maximize space and offer privacy for each bedroom. The heart of the home, a well-appointed kitchen, boasts gleaming stainless steel appliances and elegant granite countertops, inviting culinary creativity. Step outside to your private yard, where a comfortable patio cover and easy-to-maintain landscaping create an ideal setting for relaxation or entertaining. The primary bedroom provides a unique retreat, featuring a dedicated sitting room that offers versatile additional space for your personal needs. Experience the convenience of a community that truly offers an enriched lifestyle, with the community park, scenic trails, a barbecue area, and a playground all within walking distance, promoting an active outdoor lifestyle. The home's stucco exterior with a terracotta-tiled roof presents a welcoming aesthetic. Interior features include durable tile flooring throughout the main living areas and plush carpeting in the bedrooms, along with ceiling fans for added comfort. This residence truly embodies a blend of comfort, style, and community, promising a delightful living experience.
Property Features
Property Type: Residential - Single Family
Cooling: Central Air, Electric
Garage: 2 car attached
Heating: Central, Gas
Home Style: One Story
Lot Size: 0.11 Acres
Roof Type: Tile
Stories: 1.0
Taxes: $2,264
Year Built: 2007
Amenities
Bedroom on Main Level
Ceiling Fan(s)
Primary Downstairs
Window Treatments
Programmable Thermostat
Patio
Private Yard
Feature Descriptions
Appliances: Dryer, Dishwasher, Disposal, Gas Range, Microwave, Refrigerator, Water Softener Owned, Water Purifier, Washer
Association Amenities: Gated, Jogging Path, Barbecue, Playground, Park
Days on Site: 15
Fencimg: Block, Back Yard
Flooring: Carpet, Tile
HOA Fee: 75/ Monthly
Laundry: Gas Dryer Hookup, Main Level, Laundry Room
Lot: Desert Landscaping, Landscaped, < 1/4 Acre
Parcel#: 124-07-312-053
Parking: Attached, Garage, Garage Door Opener, Private, Storage
Parking Notes: Attached, Garage, Garage Door Opener, Private, Storage
Patio/Porch: Covered, Patio
Sewer: Public Sewer
Utilities: Underground Utilities
Water: Public
Window: Double Pane Windows, Window Treatments
Room Sizes
Dining Room: 15 X 14
Den: 12 X 10
Living Room: 20 X 18
Bedroom 3: 10 X 10
Bedroom 2: 10 X 10
Primary Bedroom: 14 X 12
Local Schools
High School: Shadow Ridge
Middle School: Saville Anthony
Elementary School: Heckethorn, Howard E.,Heckethorn, Howard
Listed By / Shown By
Listed By
Agency Name: ACRES
Agent Name: Ann Chiong

Shown By
Agent Name: The Olguin Group Real Estate
Agent Phone:
Agency Title: Wardley Real Estate

Estimate Your Payment
Estimated Payment
$ 2,038.57 per month $1,718.66 Principal & Interest $188.67 Property Tax $131.25 Homeowner's Insurance
4417 Desert Park Avenue | MLS# 2808184
This single family home located at 4417 Desert Park Avenue, North Las Vegas, NV 89085 is currently listed for sale with an asking price of $449,990. This property was built in 2007 and has 3 bedrooms and 2 full baths with 1714 sq. ft. Desert Park Avenue is located in the Grand Teton Valley N W 80 Pud-45 #2 subdivision. Search Grand Teton Valley N W 80 Pud-45 #2 real estate on olguin-group-real-estate.wardleyre.com today.