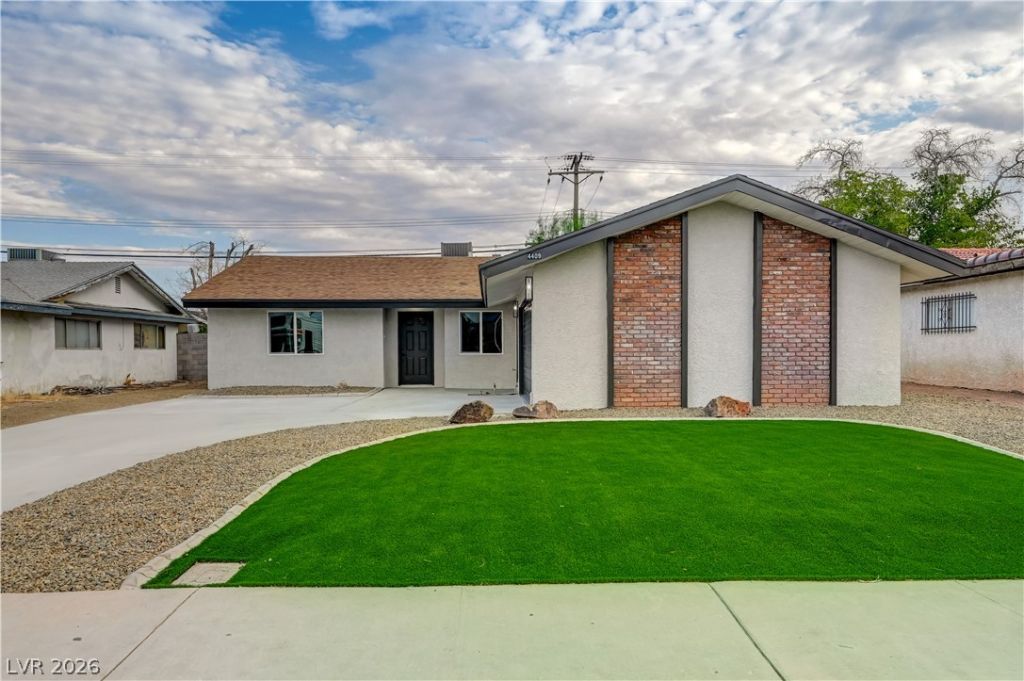

BEDS3
BATHS2 full
SQUARE FEET1,570
MLS#2809014
STATUSActive
PROPERTY TYPEResidential - Single Family
SUBDIVISIONCharleston Estate
Property Description
Welcome t? thi?? beaut??full?? r?n?v?t?d Las Vegas home, wh?re m?dern finishes meet inviting comfort. The open great room creates a spacious setting for everyday living and entertaining, highlighted by a classic wood-burning fireplace. The updated kitchen features quartz countertops, while luxury vinyl plank flooring provides a stylish and durable finish throughout the main living areas. Freshly renovated and move-in ready, this home offers a clean, contemporary feel with a warm and welcoming atmosphere.
Property Features
Property Type: Residential - Single Family
Cooling: Central Air, Electric
Fireplaces: 1
Garage: 2 car attached
Heating: Central, Electric
Home Style: One Story
Lot Size: 0.15 Acres
Roof Type: Composition, Shingle
Stories: 1.0
Taxes: $958
Year Built: 1963
Amenities
Primary Downstairs
None
Patio
Shed
Feature Descriptions
Appliances: Dishwasher, Electric Range, Disposal, Microwave, Refrigerator
Association Amenities: None
Days on Site: 14
Fencimg: Block, Back Yard
Fireplace: Great Room, Wood Burning
Flooring: Luxury Vinyl Plank
Laundry: Electric Dryer Hookup, Laundry Room
Lot: Desert Landscaping, Landscaped, < 1/4 Acre
Parcel#: 139-30-316-015
Parking: Attached, Garage, Private
Parking Notes: Attached, Garage, Private
Patio/Porch: Covered, Patio
Sewer: Public Sewer
Utilities: Electricity Available
Water: Public
Room Sizes
Living Room: 14 X 13
Dining Room: 13 X 12
Bedroom 3: 13 X 10
Bedroom 2: 13 X 10
Primary Bedroom: 15 X 13
Kitchen: 14 X 10
Local Schools
High School: Western
Middle School: Gibson Robert O.
Elementary School: Griffith,Griffith
Listed By / Shown By
Listed By
Agency Name: Realty 360
Agency Contact: 702-843-5408
Agent Name: Jeffrey E. Lysen

Shown By
Agent Name: The Olguin Group Real Estate
Agent Phone:
Agency Title: Wardley Real Estate

Estimate Your Payment
Estimated Payment
$ 1,908.81 per month $1,699.22 Principal & Interest $79.83 Property Tax $129.76 Homeowner's Insurance
4409 Saint Andrews Circle | MLS# 2809014
This single family home located at 4409 Saint Andrews Circle, Las Vegas, NV 89107 is currently listed for sale with an asking price of $444,900. This property was built in 1963 and has 3 bedrooms and 2 full baths with 1570 sq. ft. Saint Andrews Circle is located in the Charleston Estate subdivision. Search Charleston Estate real estate on olguin-group-real-estate.wardleyre.com today.