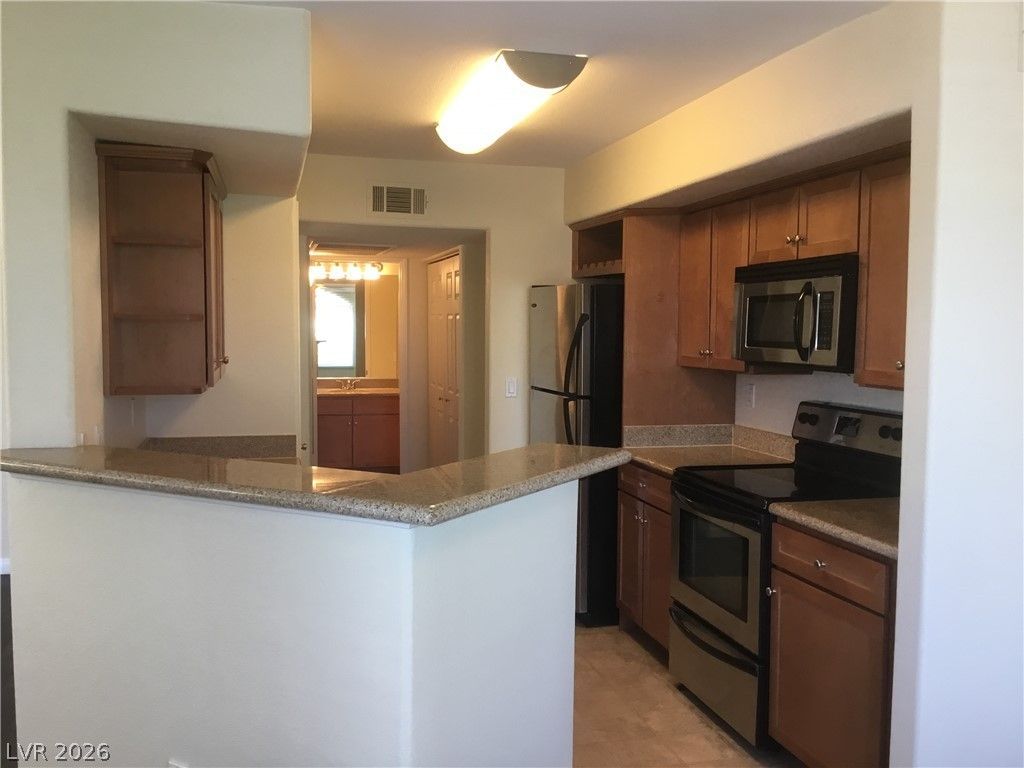

BEDS2
BATHS2 full
SQUARE FEET947
MLS#2792930
STATUSActive
PROPERTY TYPERental - Condominium
SUBDIVISIONBorgata Condo
Property Description
FIRST 2 WE??K?? of rent FR????! R????h d?rk w?od flooring extends thr?ugh the ??nviting entry of this single-story condominium. Windows coverings throughout, including classic window blinds, filter light into the living areas. A modern ceiling fan anchors the main entry space, establishing a comfortable and serene atmosphere.The kitchen features a breakfast bar, a microwave, and a refrigerator, connecting to a breakfast nook with tile flooring and a ceiling fan. Hardwood flooring runs throughout the dining area, bedrooms, and main living space. Practical interior features include drywall finish, accessibility features, and a laundry space equipped with a washer and dryer.This residence provides two bedrooms and two full bathrooms. The bedrooms feature hardwood flooring, mirrored closet doors, and a walk-in closet with wire shelving. In the bathrooms, tile flooring coordinates with a tub-shower combination in one space and a shower with a glass enclosure and tiled walls in the other. The exterior features a covered patio, a balcony, and integrated accessibility features.
Property Features
Property Type: Rental - Condominium
Cooling: Central Air, Electric
Heating: Central, Electric
Home Style: Two Story
Roof Type: Tile
Stories: 2.0
Year Built: 1998
Amenities
Window Treatments
Feature Descriptions
Appliances: Dryer, Dishwasher, Disposal, Gas Range, Microwave, Refrigerator, Washer/Dryer, Washer/DryerAllInOne, Washer
Association Amenities: Gated, Pool, Spa/Hot Tub
Community Features: Pool
Days on Site: 70
Exterior: Frame, Stucco
Fencimg: None
Flooring: Laminate, Linoleum, Vinyl
Hot Tub: Yes
Laundry: Gas Dryer Hookup, Laundry Closet
Parcel#: 163-24-213-072
Parking: Assigned, One Space
Parking Notes: Assigned, One Space
Pets Allowed: Yes, Negotiable
Pool: Community
Swimming Pool: Yes
Utilities: Cable Available
Window: Blinds
Room Sizes
Living Room: 11 X 18
Dining Room: 8 X 8
Primary Bathroom: 8 X 8
Bedroom 2: 12 X 13
Primary Bedroom: 15 X 12
Local Schools
High School: Clark Ed. W.
Middle School: Sawyer Grant
Elementary School: Thiriot, Joseph E.,Thiriot, Joseph E.
Listed By / Shown By
Listed By
Agency Name: Five Star Real Estate & Proper
Agency Contact: 702-852-2852
Agent Name: Kimberly C. Polk

Shown By
Agent Name: The Olguin Group Real Estate
Agent Phone:
Agency Title: Wardley Real Estate

4400 S Jones Boulevard, Unit 2004 | MLS# 2792930
This property located at 4400 S Jones Boulevard, Unit 2004, Las Vegas, NV 89103 is currently listed for rent with an asking price of $1,345 / Monthly. Search Las Vegas real estate on olguin-group-real-estate.wardleyre.com today.