
BEDS2
BATHS2 full
SQUARE FEET1,135
MLS#2807487
STATUSActive
PROPERTY TYPERental - Single Family
SUBDIVISIONMorningside 2 Amd
Property Description
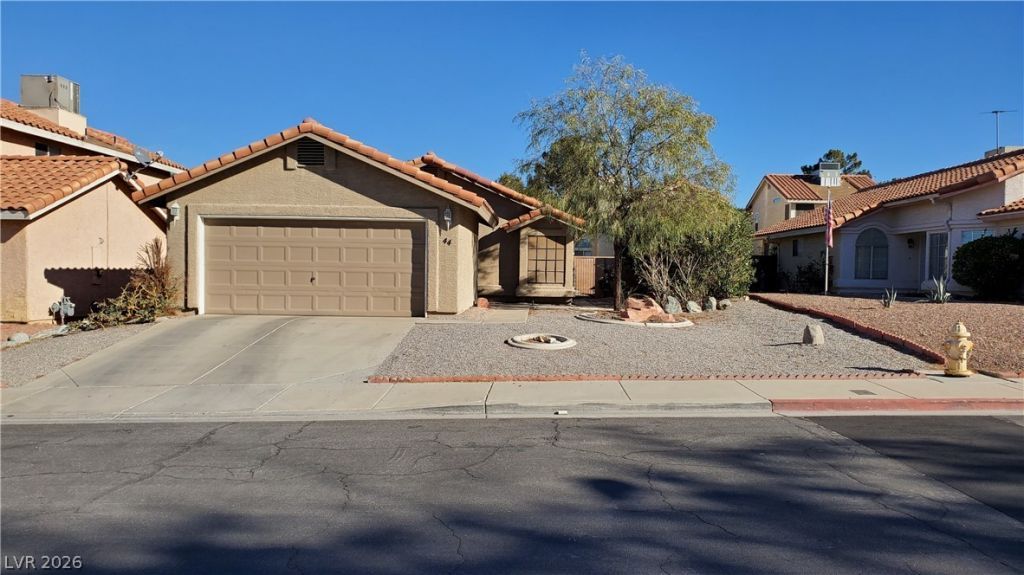
1-story h?me ??n Green V?ll???! Qu???t n?ighborhood within 1 mile ?f St?rbucks, LVAC, restaurants & the 215 freeway. 2 Exits from GVR/The District! Luxury shutters throughout! Granite countertops in kitchen with stainless appliances. Vaulted ceiling in living room & master. Features 2 full baths, all tile + laminate wood flooring, fireplace, ceiling fans, and master w/access to backyard. Ready for immediate move in!
Property Features
Property Type: Rental - Single Family
Cooling: Central Air, Electric
Fireplaces: 1
Garage: 2 car attached
Heating: Central, Gas
Home Style: One Story
Lot Size: 0.11 Acres
Roof Type: Tile
Stories: 1.0
Year Built: 1989
Amenities
BathroomonMainLevel
Bedroom on Main Level
Ceiling Fan(s)
Window Treatments
Feature Descriptions
Appliances: Dryer, Dishwasher, Gas Cooktop, Disposal, Microwave, Refrigerator, Washer/Dryer, Washer/DryerAllInOne, Washer
Days on Site: 12
Exterior: Frame, Stucco
Fencimg: Block, Back Yard
Fireplace: Family Room, Gas, Family/Living/Great Room
Flooring: Laminate, Tile
Laundry: Gas Dryer Hookup, Laundry Closet, Main Level, Laundry Room
Parcel#: 177-13-811-010
Parking: Attached, Garage, Garage Door Opener, Inside Entrance, Open, Private, Workshop in Garage
Parking Notes: Attached, Garage, Garage Door Opener, Inside Entrance
Pets Allowed: Yes, Negotiable
Utilities: Cable Available
Window: Drapes, Plantation Shutters
Room Sizes
Kitchen: 12 X 8
Bedroom 2: 12 X 12
Primary Bedroom: 15 X 13
Local Schools
High School: Silverado
Middle School: Schofield Jack Lund
Elementary School: Roberts, Aggie,Roberts, Aggie
Listed By / Shown By
Listed By
Agency Name: Evolve Realty
Agency Contact: (702) 518-4635
Agent Name: Andrew A. Chen

Shown By
Agent Name: The Olguin Group Real Estate
Agent Phone:
Agency Title: Wardley Real Estate

44 Fantasia Lane | MLS# 2807487
This property located at 44 Fantasia Lane, Henderson, NV 89074 is currently listed for rent with an asking price of $2,150 / Monthly. Search Henderson real estate on olguin-group-real-estate.wardleyre.com today.