
BEDS2
BATHS2 full 1 partial
SQUARE FEET1,834
MLS#2810293
STATUSActive
PROPERTY TYPEResidential - Townhouse
SUBDIVISIONPine Tree Village Amd
Property Description
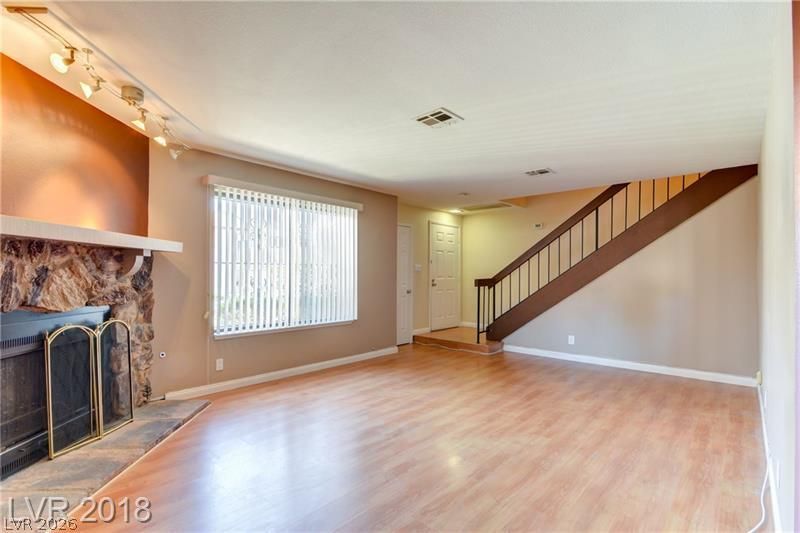
Super cutе two?storÑ? hοmе wÑ?th а fаntastic locatiοn juÑ?t down the street from UNLV! Laminate wood flooring runs throughout the home, creating a warm, clean, and modern feel. The updated kitchen features refinished cabinets, granite countertops, stainless steel appliances, and ALL appliances are included! Both the living room and primary bedroom feature unique, retro-style gas/wood-burning fireplaces that add tons of character and charm. The bedrooms, bathrooms, and walk-in closets are all generously oversized, with built-in closet organizers and incredible storage throughout. Enjoy the community pool and an unbeatable location close to UNLV, shopping, dining, and more!
Property Features
Property Type: Residential - Townhouse
Cooling: Central Air, Electric
Fireplaces: 2
Garage: 1 car attached
Heating: Central, Gas
Home Style: Two Story
Lot Size: 0.11 Acres
Roof Type: Other
Stories: 2.0
Taxes: $936
Year Built: 1980
Amenities
None
None
Feature Descriptions
Appliances: Dryer, Dishwasher, Disposal, Gas Range, Refrigerator, Washer
Association Amenities: Pool
Community Features: Pool
Days on Site: 2
Fencimg: None
Fireplace: Gas, Living Room, Primary Bedroom
Flooring: Laminate
HOA Fee: 325/ Monthly
Laundry: Gas Dryer Hookup, Laundry Room
Lot: Landscaped, < 1/4 Acre
Parcel#: 162-23-614-025
Parking: Attached, Garage, Garage Door Opener, Private
Parking Notes: Attached, Garage, Garage Door Opener, Private
Pool: Association, Community
Sewer: Public Sewer
Swimming Pool: Yes
Utilities: Cable Available
Water: Public
Room Sizes
Living Room: 19 X 13
Bedroom 2: 16 X 14
Primary Bedroom: 19 X 15
Local Schools
High School: Del Sol HS
Middle School: Orr William E.
Elementary School: Rowe, Lewis E.,Rowe, Lewis E.
Listed By / Shown By
Listed By
Agency Name: Desert City Realty & Property
Agency Contact: 702-845-9862
Agent Name: Joseph Radosta

Shown By
Agent Name: The Olguin Group Real Estate
Agent Phone: (702) 256-4900
Agency Title: Wardley Real Estate

Estimate Your Payment
Estimated Payment
$ 1,516.85 per month $1,336.76 Principal & Interest $78.00 Property Tax $102.08 Homeowner's Insurance
4376 Shortleaf Street | MLS# 2810293
This townhouse located at 4376 Shortleaf Street , Las Vegas, NV 89119 is currently listed for sale with an asking price of $350,000. This property was built in 1980 and has 2 bedrooms and 2 full and 1 partial baths with 1834 sq. ft. Shortleaf Street is located in the Pine Tree Village Amd subdivision. Search Pine Tree Village Amd real estate on olguin-group-real-estate.wardleyre.com today.