
BEDS2
BATHS2 full
SQUARE FEET1,118
MLS#2794004
STATUSActive
PROPERTY TYPEResidential - Townhouse
SUBDIVISIONValley Vista Parcel 33
Property Description
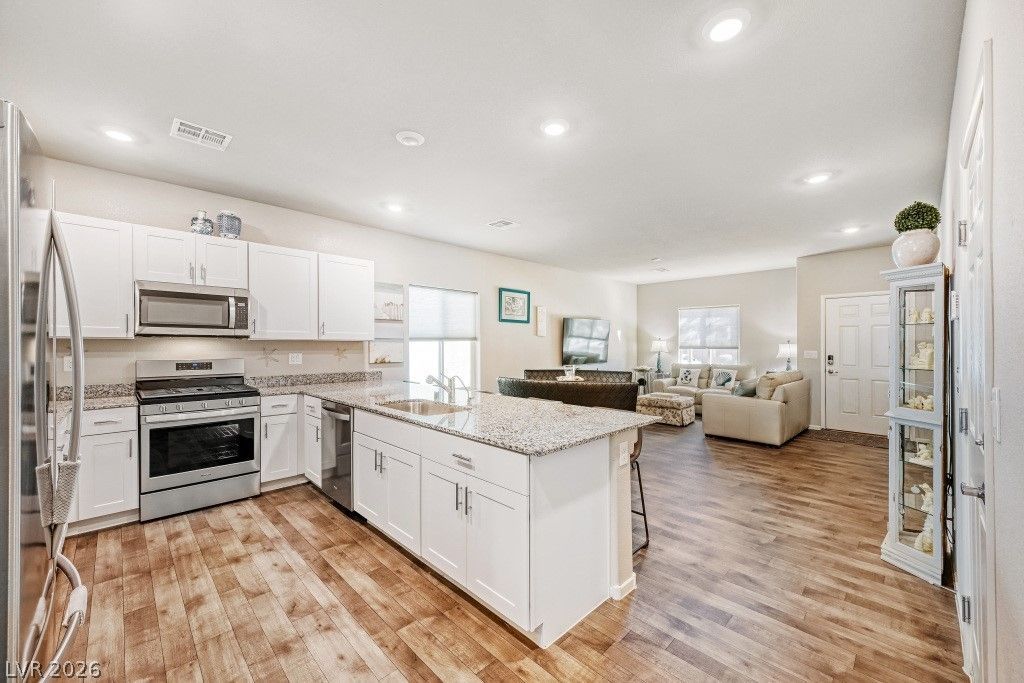
MOVE-??N R??ADY + $8,000+ ???? ????V????GS! Welcome to this n?arl?? new DR Horton townhome where modern style, low-maintenance living, and exceptional value come together. The seller has already paid off more than $8,000 in SID/LID assessments, giving the next owner a significant financial advantage that many nearby homes simply don't offer.Inside, you'll find a bright, open-concept floor plan with stylish white cabinetry, granite countertops, window coverings throughout, generous storage, and all appliances included, making this home truly move-in ready. The oversized 1.5-car garage provides plenty of room for parking, storage, or your toys.Step outside to your private, nicely landscaped backyard with no rear neighbors, creating a peaceful space to relax or entertain without the hassle of extensive upkeep.Enjoy the added lifestyle benefits of a gated community with a sparkling pool and guest parking, plus easy access to nearby Galaxy Park.If you've been waiting for a home that feels new without the new-home hassle and offers a meaningful financial advantage, this one deserves a closer look. Schedule your private showing today!
Property Features
Property Type: Residential - Townhouse
Cooling: Central Air, Electric
Garage: 1 car attached
Heating: Central, Gas
Home Style: One Story
Lot Size: 0.07 Acres
Roof Type: Tile
Stories: 1.0
Taxes: $3,389
Year Built: 2021
Amenities
BathroomonMainLevel
Bedroom on Main Level
Full Bath on Main Level
Primary Downstairs
Window Treatments
Private Yard
Feature Descriptions
Appliances: Dryer, Disposal, Gas Range, Microwave, Refrigerator, Washer
Association Amenities: Dog Park, Gated, Park, Pool
Community Features: Pool
Days on Site: 64
Fencimg: Block, Back Yard
Flooring: Carpet, Luxury Vinyl Plank
HOA Fee: 57/ Monthly
Laundry: Gas Dryer Hookup, Laundry Closet
Lot: Landscaped, Rocks, Trees, < 1/4 Acre
Parcel#: 124-18-311-272
Parking: Attached, Garage, Inside Entrance, Private, Guest
Parking Notes: Attached, Garage, Inside Entrance, Private, Guest
Pool: Community
Sewer: Public Sewer
Swimming Pool: Yes
Utilities: Underground Utilities
Water: Public
Window: Window Treatments
Room Sizes
Bedroom 2: 12 X 11
Primary Bathroom: 11 X 7
Primary Bedroom: 11 X 14
Kitchen: 16 X 11
Local Schools
High School: Shadow Ridge
Middle School: Saville Anthony
Elementary School: Triggs, Vincent,Triggs, Vincent
Listed By / Shown By
Listed By
Agency Name: Keller Williams Realty Las Veg
Agency Contact: (702) 353-9160
Agent Name: Lance Sherman

Shown By
Agent Name: The Olguin Group Real Estate
Agent Phone:
Agency Title: Wardley Real Estate

Estimate Your Payment
Estimated Payment
$ 1,618.08 per month $1,240.90 Principal & Interest $282.42 Property Tax $94.76 Homeowner's Insurance
4352 Meadow Glade Avenue | MLS# 2794004
This townhouse located at 4352 Meadow Glade Avenue, North Las Vegas, NV 89084 is currently listed for sale with an asking price of $324,900. This property was built in 2021 and has 2 bedrooms and 2 full baths with 1118 sq. ft. Meadow Glade Avenue is located in the Valley Vista Parcel 33 subdivision. Search Valley Vista Parcel 33 real estate on olguin-group-real-estate.wardleyre.com today.