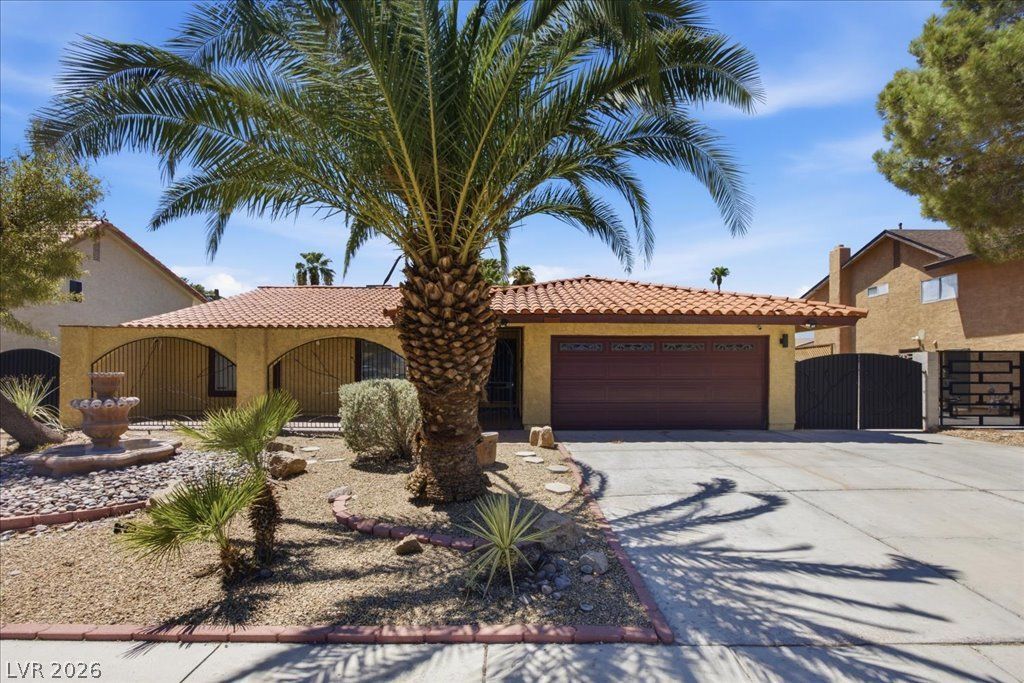

BEDS3
BATHS2 full 1 partial
SQUARE FEET2,034
MLS#2805803
STATUSActive
PROPERTY TYPEResidential - Single Family
SUBDIVISIONBonita Terrace Tambien
Property Description
Stunning Fully Rem?del?d Singl????t?r?? ??ome with Pool & RV Park??ng! Off?ring over 2,000 square feet of stylish and comfortable living space. Featuring 3 bed, den, and 2.5 baths, this home boasts a spacious and functional floor plan with both separate living and family rooms?perfect for everyday living and entertaining. The thoughtfully designed interior showcases extensive upgrades and modern finishes throughout, creating a truly move-in-ready home. Step outside to your own private oasis featuring a pool, RV parking and 2 car garage. The spacious outdoor areas provide plenty of room for entertaining, relaxing, and enjoying the best of indoor-outdoor living. Ideally located in a central area with convenient access to shopping, dining, schools, entertainment, and major roadways. With no HOA, abundant parking, a pool, RV access, and a completely remodeled interior, this exceptional home offers the combination of features, location, and flexibility today's buyers are looking for. Don't miss the opportunity to make this move-in-ready home your own!
Property Features
Property Type: Residential - Single Family
Cooling: Central Air, Electric
Fireplaces: 1
Garage: 2 car attached
Heating: Central, Gas
Home Style: One Story
Lot Size: 0.17 Acres
Roof Type: Tile
Stories: 1.0
Taxes: $1,588
Year Built: 1978
Amenities
Bedroom on Main Level
Ceiling Fan(s)
Primary Downstairs
Window Treatments
Courtyard
Porch
Patio
Private Yard
Sprinkler/Irrigation
Feature Descriptions
Appliances: Dryer, Dishwasher, Disposal, Gas Range, Microwave, Refrigerator, Washer
Association Amenities: None
Days on Site: 21
Exterior: Drywall
Fencimg: Block, Back Yard
Fireplace: Family Room, Other
Flooring: Luxury Vinyl Plank
Laundry: Gas Dryer Hookup, In Garage
Lot: Drip Irrigation/Bubblers, Desert Landscaping, Sprinklers In Rear, Sprinklers In Front, Landscaped, Rocks, Synthetic Grass, < 1/4 Acre
Parcel#: 162-24-212-040
Parking: Attached, Finished Garage, Garage, Garage Door Opener, Inside Entrance, Private, RV Gated, RV Access/Parking, RV Paved
Parking Notes: Attached, Finished Garage, Garage, Garage Door Opener
Patio/Porch: Covered, Patio, Porch
Pool: In Ground, Private
Sewer: Public Sewer
Swimming Pool: Yes
Utilities: Underground Utilities
Water: Public
Window: Blinds
Room Sizes
Family Room: 14 X 22
Living Room: 12 X 18
Den: 11 X 12
Bedroom 3: 10 X 12
Bedroom 2: 10 X 16
Primary Bathroom: 10 X 15
Primary Bedroom: 13 X 18
Local Schools
High School: Del Sol HS
Middle School: Woodbury C. W.
Elementary School: Rowe, Lewis E.,Rowe, Lewis E.
Listed By / Shown By
Listed By
Agency Name: Century 21 Americana
Agency Contact: (702) 271-5500
Agent Name: Corey C. Geib

Shown By
Agent Name: The Olguin Group Real Estate
Agent Phone:
Agency Title: Wardley Real Estate

Estimate Your Payment
Estimated Payment
$ 2,701.70 per month $2,387.08 Principal & Interest $132.33 Property Tax $182.29 Homeowner's Insurance
4339 Murillo Street | MLS# 2805803
This single family home located at 4339 Murillo Street, Las Vegas, NV 89121 is currently listed for sale with an asking price of $625,000. This property was built in 1978 and has 3 bedrooms and 2 full and 1 partial baths with 2034 sq. ft. Murillo Street is located in the Bonita Terrace Tambien subdivision. Search Bonita Terrace Tambien real estate on olguin-group-real-estate.wardleyre.com today.