
BEDS4
BATHS2 full
SQUARE FEET1,920
MLS#2800441
STATUSPending
PROPERTY TYPEResidential - Single Family
SUBDIVISIONWilshire Village
Property Description
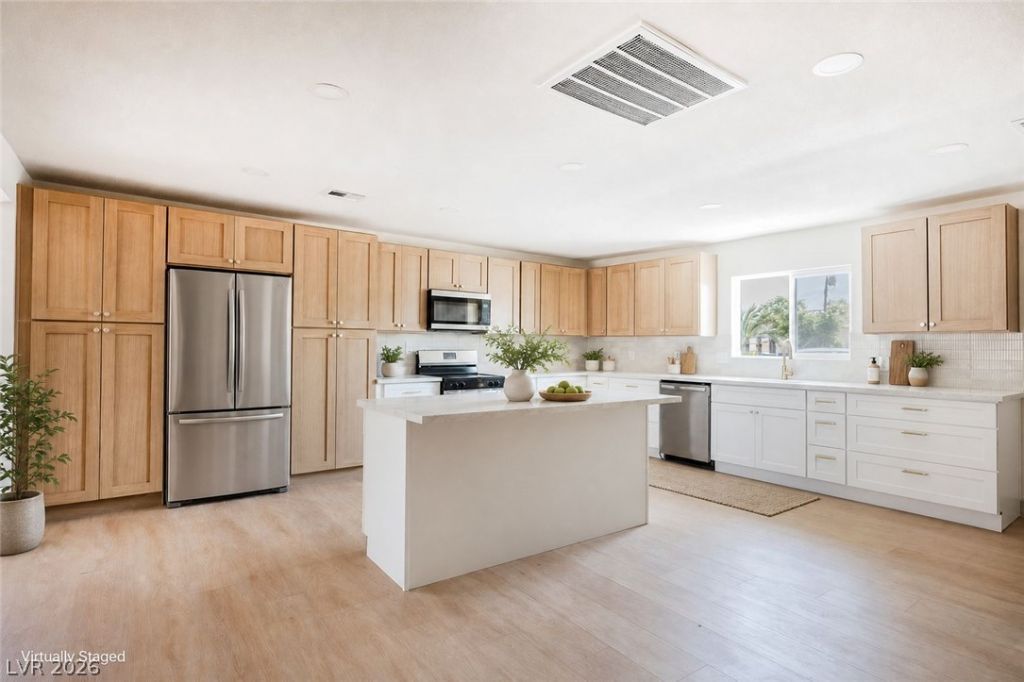
FULLY RE??A??BED 4?????DR?????? HOME WITH JU??T U??DER 2,000 SQ. FT. IN NORTH LAS VEGAS! This spacious 4-bedroom, 2-bath property features a beautifully updated interior with white and wood shaker cabinets, quartz countertops, stainless steel appliances, luxury vinyl plank flooring, fresh interior paint, renovated bathrooms, modern fixtures, and a functional open layout. The exterior includes low-maintenance synthetic grass, creating a clean and attractive outdoor space. With generous square footage, four bedrooms, and a convenient North Las Vegas location, this move-in-ready home is also a great option for an owner-occupant or investor looking for a strong rental property.
Property Features
Property Type: Residential - Single Family
Cooling: Central Air, Electric
Heating: Central, Gas
Home Style: One Story
Lot Size: 0.17 Acres
Roof Type: Tile
Stories: 1.0
Taxes: $527
Year Built: 1963
Amenities
Bedroom on Main Level
Ceiling Fan(s)
Primary Downstairs
Private Yard
Feature Descriptions
Appliances: Dishwasher, Disposal, Gas Range, Microwave
Association Amenities: None
Days on Site: 18
Fencimg: Block, Back Yard
Flooring: Carpet, Luxury Vinyl Plank
Laundry: Gas Dryer Hookup, Laundry Room
Lot: Desert Landscaping, Landscaped, Synthetic Grass, < 1/4 Acre
Parcel#: 140-05-313-005
Parking: Guest, Open, RV Potential
Parking Notes: Guest, Open, RV Potential
Sewer: Public Sewer
Utilities: Underground Utilities
Water: Public
Room Sizes
Bedroom 4: 12 X 11
Bedroom 3: 11 X 11
Bedroom 2: 12 X 11
Primary Bedroom: 15 X 12
Local Schools
High School: Mojave
Middle School: Findlay Clifford O.
Elementary School: Manch, JE,Manch, JE
Listed By / Shown By
Listed By
Agency Name: Infinity Brokerage
Agency Contact: 725-200-3992
Agent Name: Kevin Goujon

Shown By
Agent Name: The Olguin Group Real Estate
Agent Phone:
Agency Title: Wardley Real Estate

Estimate Your Payment
Estimated Payment
$ 1,688.29 per month $1,527.71 Principal & Interest $43.92 Property Tax $116.67 Homeowner's Insurance
4319 Calimesa Street | MLS# 2800441
This single family home located at 4319 Calimesa Street, Las Vegas, NV 89115 is currently listed for sale with an asking price of $399,995. This property was built in 1963 and has 4 bedrooms and 2 full baths with 1920 sq. ft. Calimesa Street is located in the Wilshire Village subdivision. Search Wilshire Village real estate on olguin-group-real-estate.wardleyre.com today.