
BEDS7
BATHS4 full
SQUARE FEET3,662
MLS#2768918
STATUSActive
PROPERTY TYPEResidential - Single Family
SUBDIVISIONStagecoach Depot 2D
Property Description
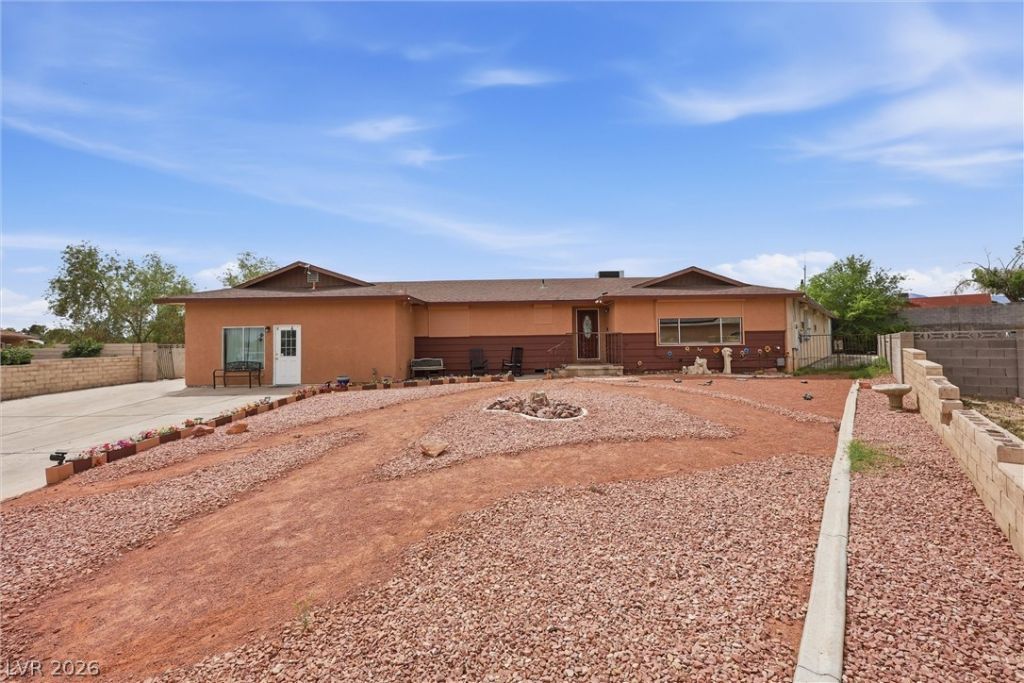
Discov?r an ?xtra?rd??n?r?? ???portunity in Las V?ga?? with this remarkable property, offering unparalleled versatility and expansive living on a generous .56-acre horse property, free from HOA constraints. Situated on a serene cul-de-sac, this unique estate spans approximately 3662 square feet and boasts a thoughtful design with seven bedrooms and four bathrooms, cleverly divided into three distinct living quarters. The front residence welcomes you with an inviting open living room, enhanced by a large picture window and a cozy pellet stove, creating a warm ambiance. The spacious kitchen is a chef's delight, featuring abundant tile countertop space, extensive cabinetry, a wall to wall pantry, a dedicated dining area, and a slider that opens to an impressive 14x63 covered patio, perfect for outdoor entertaining. This section includes four bedrooms, with the primary bedroom offering a mirrored wardrobe, a single sink, and a stall shower adorned with decorative tile, while the hallway full bath has been completely remodeled. The rear home provides private entry from the backyard, presenting a comfortable living room, a charming dining area, and a delightful kitchen. It encompasses two bedrooms, including a primary bedroom with a walk-in closet, and a full hallway bath equipped with a luxurious jacuzzi-style tub and shower. Additionally, the original garage has been thoughtfully converted into an ADA-compliant room with its own private entrance, a large roll-in shower, dedicated heating and air conditioning, and an electric wheelchair lift, which can be removed as needed, providing seamless access to the front home. Car enthusiasts will appreciate the capacity for up to seven vehicles in the rear garages, complementing the property's back yard access and additional covered patio. This exceptional residence presents an ideal blend of comfort, functionality, and independence, catering to diverse living arrangements and offering a truly unique lifestyle.
Property Features
Property Type: Residential - Single Family
Cooling: Central Air, Electric,2 Units
Fireplaces: 1
Garage: 7
Heating: Central, Electric, Multiple Heating Units, Pellet Sto
Home Style: One Story
Lot Size: 0.56 Acres
Roof Type: Composition, Shingle
Stories: 1.0
Taxes: $4,042
Year Built: 1984
Amenities
BathroomonMainLevel
Bedroom on Main Level
Ceiling Fan(s)
Primary Downstairs
Pot Rack
Window Treatments
Patio
Private Yard
Feature Descriptions
Accessibility: Grab Bars, Low Pile Carpet, Low Threshold Shower, Smart Technology
Appliances: Dryer, Dishwasher, Electric Range, Electric Water Heater, Disposal, Multiple Water Heaters, Microwave, Refrigerator, Washer
Association Amenities: None
Days on Site: 150
Exterior: Drywall
Fencimg: Block, Back Yard, RV Gate, Wrought Iron
Fireplace: Living Room, Other
Flooring: Carpet, Laminate, Tile
Laundry: Electric Dryer Hookup, Main Level, Laundry Room
Lot: 1/4 to 1 Acre Lot, Desert Landscaping, Landscaped
Parcel#: 138-01-310-027
Parking: Detached, Garage, Open, RV Gated, RV Access/Parking
Parking Notes: Detached, Garage, Open, RV Gated, RV Access/Parking
Patio/Porch: Covered, Patio
Sewer: Septic Tank
Special View Info: Mountain(s)
Utilities: Electricity Available, Septic Available
Water: Public
Window: Blinds, Drapes
Room Sizes
Kitchen: 12 X 15
Living Room: 24 X 20
Living Room: 20 X 13
Local Schools
High School: Cheyenne
Middle School: Swainston Theron
Elementary School: Parson, Claude H. & Stella M.,Parson, Cl
Listed By / Shown By
Listed By
Agency Name: BHHS Nevada Properties
Agency Contact: (661) 244-7160
Agent Name: Wendy Marie Rushing

Shown By
Agent Name: The Olguin Group Real Estate
Agent Phone:
Agency Title: Wardley Real Estate

Estimate Your Payment
Estimated Payment
$ 3,214.53 per month $2,673.53 Principal & Interest $336.83 Property Tax $204.17 Homeowner's Insurance
4304 Ivory Circle | MLS# 2768918
This single family home located at 4304 Ivory Circle, Las Vegas, NV 89130 is currently listed for sale with an asking price of $699,999. This property was built in 1984 and has 7 bedrooms and 4 full baths with 3662 sq. ft. Ivory Circle is located in the Stagecoach Depot 2D subdivision. Search Stagecoach Depot 2D real estate on olguin-group-real-estate.wardleyre.com today.