
BEDS1
BATHS1 full
SQUARE FEET724
MLS#2763521
STATUSActive
PROPERTY TYPEResidential - Condominium
SUBDIVISIONSpring Oaks 2nd Amd
Property Description
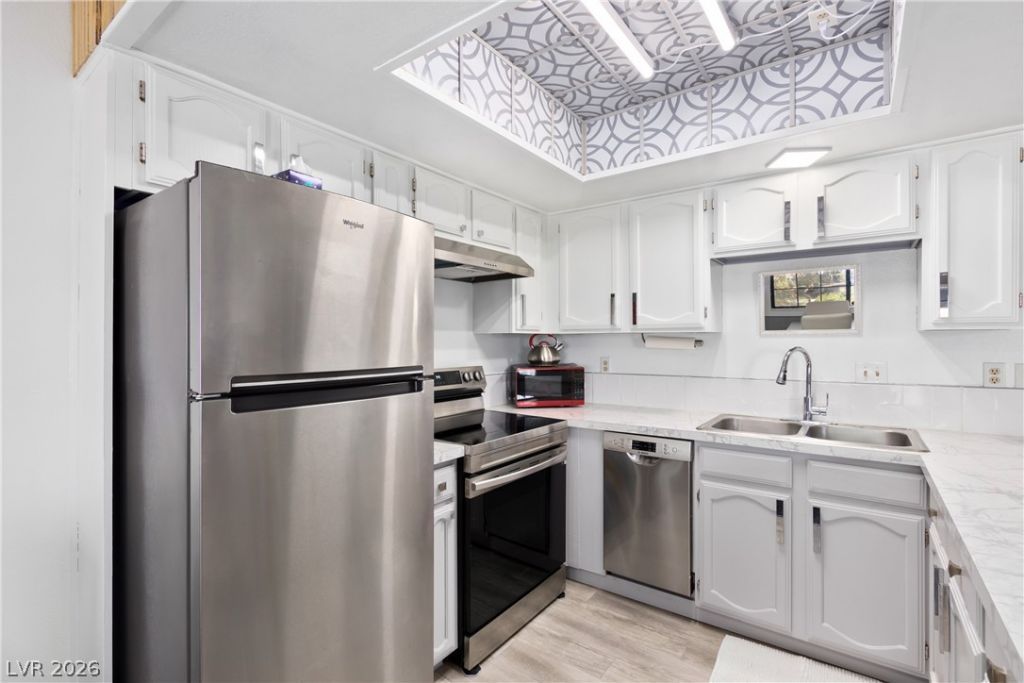
Fully Furnished & Qu?lit?? Ap??l???n????? Included! This invit??ng Turn?Key Condominium features 1 bedroom with plenty of natural light, a walk-in closet, 1 modern full bathroom, a spacious living room with a cozy fireplace & glass French doors leading to a balcony. The kitchen offers style & functionality with a breakfast bar, dining area, quality stainless steel appliances, updated cabinetry with sleek handles, modern lighting, & durable countertops. Beautiful wood-laminate flooring throughout the condo. Quality appliances include Bosch stackable washer & dryer, a separate freezer, stainless steel refrigerator, stove & dishwasher. Brand new, energy-efficient, 2 ton 16 Seer HVAC installed in 2024. Located in the gated community of Spring Oaks II, the amenities include; large pool, 2 spas, 2 pickleball courts, plenty of grassy areas, assigned covered parking, ample guest parking, & enclosed RV parking lot. Minutes from the LV Strip, Chinatown, T-Mobile Arena, Fashion Show, Allegiant Stadium.
Property Features
Property Type: Residential - Condominium
Cooling: Central Air, Electric
Fireplaces: 1
Heating: Central, Electric
Home Style: Two Story
Lot Size: 0.05 Acres
Roof Type: Flat, Tile
Stories: 2.0
Taxes: $723
Year Built: 1988
Amenities
Window Treatments
Balcony
Feature Descriptions
Appliances: Dryer, Dishwasher, Electric Range, Refrigerator, Washer
Association Amenities: Clubhouse, Car Wash Area, Gated, Laundry, Pickleball, Pool, RV Parking, Spa/Hot Tub
Community Features: Pool
Days on Site: 168
Fencimg: Block, Full
Fireplace: Gas, Living Room
Flooring: Laminate
HOA Fee: 220/ Monthly
Hot Tub: Yes
Laundry: Electric Dryer Hookup, Laundry Closet, Laundry Room
Lot: Desert Landscaping, Landscaped, < 1/4 Acre
Parcel#: 162-18-616-028
Parking: Assigned, Covered, Detached Carport, RV Gated, RV Access/Parking, Guest
Parking Notes: Assigned, Covered, Detached Carport, RV Gated, RV Acce
Patio/Porch: Balcony
Pool: Community
Sewer: Public Sewer
Swimming Pool: Yes
Utilities: Underground Utilities
Water: Public
Window: Window Treatments
Room Sizes
Living Room: 14 X 12
Dining Room: 10 X 10
Primary Bedroom: 12 X 14
Local Schools
High School: Clark Ed. W.
Middle School: Sawyer Grant
Elementary School: Bell, Rex,Bell, Rex
Listed By / Shown By
Listed By
Agency Name: The Agency Las Vegas
Agency Contact: (702) 595-1816
Agent Name: Guadalupe Magallanes

Shown By
Agent Name: The Olguin Group Real Estate
Agent Phone:
Agency Title: Wardley Real Estate

Estimate Your Payment
Estimated Payment
$ 859.84 per month $742.86 Principal & Interest $60.25 Property Tax $56.73 Homeowner's Insurance
4291 Sanderling Circle, Unit 124 | MLS# 2763521
This condo located at 4291 Sanderling Circle, Unit 124, Las Vegas, NV 89103 is currently listed for sale with an asking price of $194,500. This property was built in 1988 and has 1 bedrooms and 1 full baths with 724 sq. ft. Sanderling Circle, Unit 124 is located in the Spring Oaks 2nd Amd subdivision. Search Spring Oaks 2nd Amd real estate on olguin-group-real-estate.wardleyre.com today.