
BEDS3
BATHS2 full
SQUARE FEET1,496
MLS#2809025
STATUSActive
PROPERTY TYPEResidential - Single Family
SUBDIVISIONParkdale
Property Description
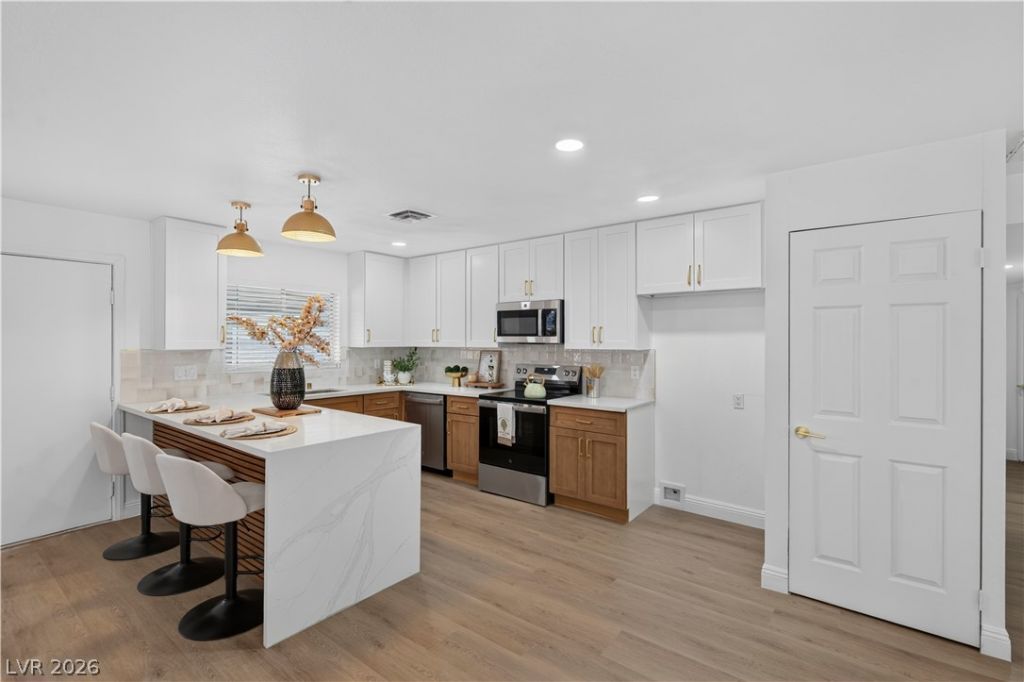
Welcome t? y?ur beaut??full?? r?n?v?t?d, move-in-ready ?a??is! This stunning 3-bedroom, 2-bathroom home perfectly blends modern updates with everyday functionality. Best of all, it offers maximum freedom and savings with no HOA fee.Inside, you will find a bright, open floor plan featuring fresh paint, updated flooring, and stylish finishes throughout. The fully remodeled kitchen shines with sleek countertops and new cabinetry, perfect for cooking and entertaining. Both bathrooms have been completely refreshed with a clean, contemporary design.Step outside to a nice-sized, beautifully landscaped backyard. The outdoor space features low-maintenance desert landscaping accented with premium turf, giving you a clean, green look year-round without the hassle of heavy watering. Whether you are a first-time buyer or looking to invest, this property is a rare find in today's market.
Property Features
Property Type: Residential - Single Family
Cooling: Central Air, Electric
Fireplaces: 1
Heating: Central, Electric
Home Style: One Story
Lot Size: 0.18 Acres
Roof Type: Composition, Shingle
Stories: 1.0
Taxes: $814
Year Built: 1963
Amenities
Primary Downstairs
None
Private Yard
Feature Descriptions
Appliances: Electric Range, Disposal, Microwave
Association Amenities: None
Days on Site: 12
Fencimg: Full, Wood
Fireplace: Electric, Living Room
Flooring: Luxury Vinyl Plank
Laundry: Electric Dryer Hookup, Laundry Room
Lot: Desert Landscaping, Landscaped, Synthetic Grass, < 1/4 Acre
Parcel#: 161-08-310-009
Sewer: Public Sewer
Utilities: Underground Utilities
Water: Public
Room Sizes
Dining Room: 17 X 12
Living Room: 14 X 12
Bedroom 3: 11 X 10
Bedroom 2: 11 X 10
Primary Bedroom: 17 X 12
Kitchen: 13 X 9
Local Schools
High School: Chaparral
Middle School: Mack Jerome
Elementary School: Dearing, Laura,Dearing, Laura
Listed By / Shown By
Listed By
Agency Name: Lyons Share Real Estate
Agency Contact: 702-379-0228
Agent Name: Blake Enders

Shown By
Agent Name: The Olguin Group Real Estate
Agent Phone:
Agency Title: Wardley Real Estate

Estimate Your Payment
Estimated Payment
$ 1,691.67 per month $1,508.63 Principal & Interest $67.83 Property Tax $115.21 Homeowner's Insurance
4289 Vegas Valley Drive | MLS# 2809025
This single family home located at 4289 Vegas Valley Drive, Las Vegas, NV 89121 is currently listed for sale with an asking price of $394,999. This property was built in 1963 and has 3 bedrooms and 2 full baths with 1496 sq. ft. Vegas Valley Drive is located in the Parkdale subdivision. Search Parkdale real estate on olguin-group-real-estate.wardleyre.com today.