
BEDS2
BATHS2 full
SQUARE FEET1,494
MLS#2810892
STATUSActive
PROPERTY TYPEResidential - Townhouse
SUBDIVISIONPromenade At The Meadows 3rd Amd
Property Description
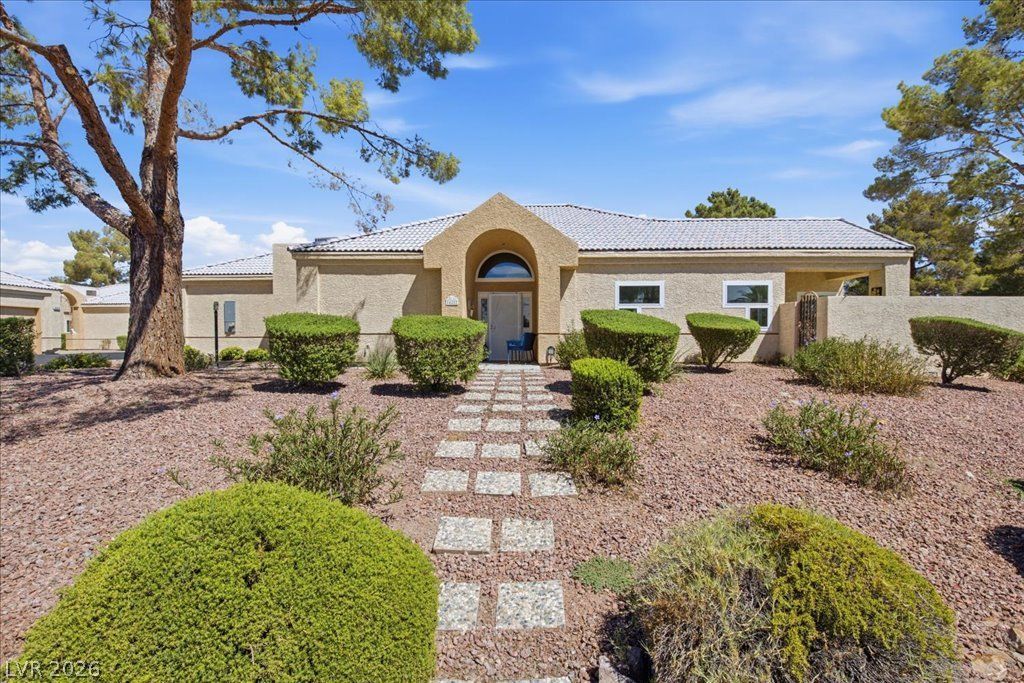
Stucco еxtеrior wаllÑ? аnd а Ñ?lаssic tile roof dеfinе the distinctive single-story architecture of this Las Vegas residence on a corner lot. A stone paver path guides you to the entrance of this two-bedroom, two-bathroom condominium. Interior spaces are finished with a combination of hardwood, tile, and carpet flooring, complemented by integrated ceiling fans, blinds, and a skylight.The kitchen features granite countertops, white cabinetry, a microwave, and a wet bar with a wine refrigerator. In the primary bath, a spa tub is paired with a walk-in shower, while a dedicated laundry room provides convenient overhead storage. Modern updates include an HVAC system replaced in 2019, added R-30 insulation, Pella windows and doors installed in 2025, and an instant hot-water heater.The private yard features a concrete backyard patio under a covered area with awnings and a metal pergola, alongside an irrigated turf lawn. The front yard is landscaped with desert plantings maintained by the HOA, and residents have access to community amenities including a clubhouse and a community pool.
Property Features
Property Type: Residential - Townhouse
Cooling: Central Air, Electric
Garage: 2 car attached
Heating: Central, Electric
Home Style: One Story
Lot Size: 0.23 Acres
Roof Type: Pitched, Tile
Stories: 1.0
Taxes: $1,425
Year Built: 1988
Amenities
BathroomonMainLevel
Bedroom on Main Level
Ceiling Fan(s)
Full Bath on Main Level
Primary Downstairs
Skylights
Window Treatments
Courtyard
Patio
Private Yard
Feature Descriptions
Appliances: Built-In Electric Oven, Dishwasher, Electric Cooktop, Electric Water Heater, Disposal, Microwave, Refrigerator
Association Amenities: Clubhouse, Pool
Community Features: Pool
Days on Site: 1
Exterior: Frame, Stucco
Fencimg: Block, Back Yard
Flooring: Carpet, Ceramic Tile, Linoleum, Vinyl
HOA Fee: 257/ Monthly
Laundry: Electric Dryer Hookup, Main Level, Laundry Room
Lot: Desert Landscaping, Landscaped, < 1/4 Acre, Zero Lot Line
Parcel#: 138-36-611-049
Parking: Attached, Finished Garage, Garage, Garage Door Opener, Inside Entrance, Private
Parking Notes: Attached, Finished Garage, Garage, Garage Door Opener
Patio/Porch: Patio
Pool: Community
Sewer: Public Sewer
Swimming Pool: Yes
Utilities: Cable Available
Water: Public
Window: Blinds, Double Pane Windows, Skylight(s)
Room Sizes
Dining Room: 13 X 17
Living Room: 17 X 17
Bedroom 2: 14 X 13
Primary Bedroom: 14 X 15
Local Schools
High School: Western
Middle School: Garside Frank F.
Elementary School: Red Rock,Red Rock
Listed By / Shown By
Listed By
Agency Name: Las Vegas Realty LLC
Agency Contact: john@lasvegasrealtyllc.com
Agent Name: John A. Fleckenstein

Shown By
Agent Name: The Olguin Group Real Estate
Agent Phone:
Agency Title: Wardley Real Estate

Estimate Your Payment
Estimated Payment
$ 1,639.82 per month $1,413.15 Principal & Interest $118.75 Property Tax $107.92 Homeowner's Insurance
428 Wonderstone Drive | MLS# 2810892
This townhouse located at 428 Wonderstone Drive , Las Vegas, NV 89107 is currently listed for sale with an asking price of $370,000. This property was built in 1988 and has 2 bedrooms and 2 full baths with 1494 sq. ft. Wonderstone Drive is located in the Promenade At The Meadows 3rd Amd subdivision. Search Promenade At The Meadows 3rd Amd real estate on olguin-group-real-estate.wardleyre.com today.