
BEDS5
BATHS3 full
SQUARE FEET2,451
MLS#2808327
STATUSActive
PROPERTY TYPERental - Single Family
SUBDIVISIONCanterra At The Vistas
Property Description
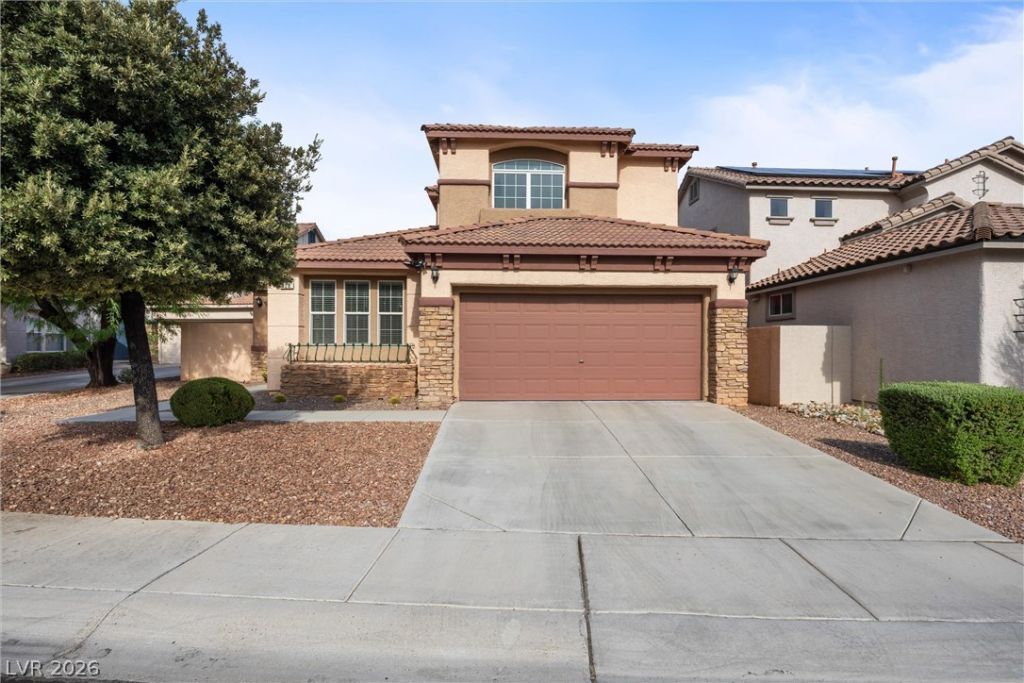
Beautiful tw?-??tory h?m? ??d??ll?? situated on a cul-d?-??ac in the prestigious Vistas at Summerlin West. This spacious 5-bedroom, 3-bath home features a desirable floor plan with the primary suite conveniently located on the first floor, along with two additional downstairs bedrooms and a full bath. The open kitchen offers granite countertops, warm maple cabinetry, a large two-level island with breakfast bar, built-in cooktop, double ovens, and brand-new refrigerator and dishwasher. The spacious living area provides plenty of room for comfortable everyday living and entertaining. A separate laundry room includes a brand-new washer and dryer. Upstairs, two additional bedrooms share a convenient Jack-and-Jill-style full bathroom. Gated courtyard entry adds privacy and charm. Ring Floodlight and Doorbell installed for added security and convenience. Located in one of Summerlin West's most desirable communities with convenient access to parks, trails, shopping, dining, and more. Exceptional rental value in a prime Summerlin location!
Property Features
Property Type: Rental - Single Family
Cooling: Central Air, Electric,2 Units
Fireplaces: 1
Garage: 2
Heating: Central, Gas
Home Style: Two Story
Lot Size: 0.15 Acres
Roof Type: Tile
Stories: 2.0
Year Built: 2004
Amenities
BathroomonMainLevel
Bedroom on Main Level
Ceiling Fan(s)
Full Bath on Main Level
Primary Downstairs
Window Treatments
Feature Descriptions
Appliances: Built-In Gas Oven, Double Oven, Dryer, Dishwasher, Disposal, Microwave, Refrigerator, Water Softener Owned, Washer/Dryer, Washer/DryerAllInOne, Washer
Association Amenities: Jogging Path, Playground, Park
Days on Site: 16
Exterior: Frame, Stucco
Fencimg: Block, Brick, Full
Fireplace: Family Room, Gas, Family/Living/Great Room
Flooring: Carpet, Tile
Laundry: Gas Dryer Hookup, Main Level, Laundry Room
Parcel#: 137-34-513-008
Parking: Garage, Private
Parking Notes: Garage, Private
Pets Allowed: No
Utilities: Cable Available
Window: Blinds, Window Treatments
Room Sizes
Family Room: 20 X 18
Bedroom 5: 12 X 11
Bedroom 4: 13 X 13
Bedroom 3: 12 X 14
Bedroom 2: 12 X 13
Primary Bedroom: 16 X 13
Local Schools
High School: Palo Verde
Middle School: Rogich Sig
Elementary School: Givens, Linda Rankin,Givens, Linda Ranki
Listed By / Shown By
Listed By
Agency Name: BHHS Nevada Properties
Agency Contact: (702) 224-4978
Agent Name: Jung H. Kim

Shown By
Agent Name: The Olguin Group Real Estate
Agent Phone:
Agency Title: Wardley Real Estate

428 Eternity Street | MLS# 2808327
This property located at 428 Eternity Street, Las Vegas, NV 89138 is currently listed for rent with an asking price of $2,650 / Monthly. Search Las Vegas real estate on olguin-group-real-estate.wardleyre.com today.