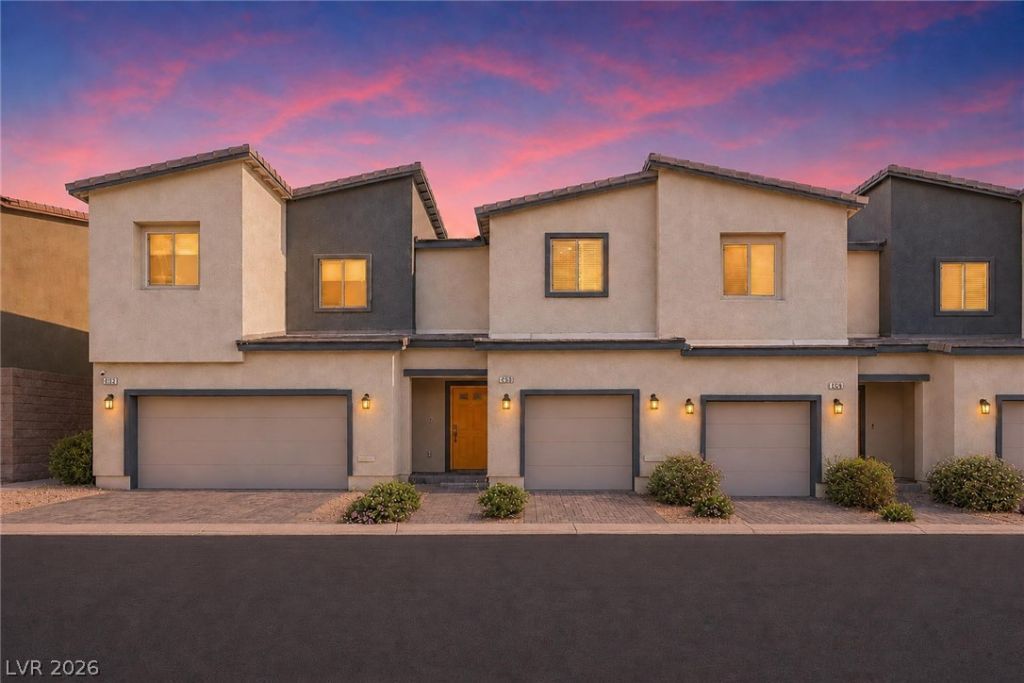

BEDS3
BATHS2 full
SQUARE FEET1,303
MLS#2782027
STATUS(Short Sale) - Pending
PROPERTY TYPEResidential - Townhouse
SUBDIVISIONValley Vista Parcel 271
Property Description
This be?utifull?? maint???n?d 3 b?dr??m, 2.5 bath townhome offers mod?rn c?mfort and style in a desirable North Las Vegas community. Built in 2022, this two story home features an open concept layout with luxury vinyl flooring, a spacious living area, and a bright kitchen complete with granite countertops, stainless steel appliances, a large island, and pantry. Upstairs you'll find generously sized bedrooms, including a primary suite with a walk-in closet and private bath, plus a convenient second floor laundry area. Enjoy low maintenance desert landscaping, an attached garage, and access to community parks and amenities. Conveniently located near shopping, dining, schools, and freeway access. A fantastic opportunity to own in the growing Valley Vista community!
Property Features
Property Type: Residential - Townhouse
Cooling: Central Air, Electric
Garage: 1 car attached
Heating: Central, Gas
Home Style: Two Story
Lot Size: 0.03 Acres
Roof Type: Tile
Stories: 2.0
Taxes: $3,653
Year Built: 2022
Amenities
None
Private Yard
Feature Descriptions
Appliances: Dryer, Disposal, Gas Range, Refrigerator, Washer
Association Amenities: Park
Days on Site: 106
Fencimg: Block, Front Yard
Flooring: Luxury Vinyl Plank
HOA Fee: 57/ Monthly
Laundry: Gas Dryer Hookup, Upper Level
Lot: Desert Landscaping, Landscaped, < 1/4 Acre
Parcel#: 124-18-614-006
Parking: Attached, Garage, Private
Parking Notes: Attached, Garage, Private
Sewer: Public Sewer
Utilities: Underground Utilities
Water: Public
Room Sizes
Kitchen: 10 X 10
Bedroom 3: 10 X 10
Bedroom 2: 10 X 11
Primary Bedroom: 10 X 11
Local Schools
High School: Shadow Ridge
Middle School: Saville Anthony
Elementary School: Heckethorn, Howard E.,Heckethorn, Howard
Listed By / Shown By
Listed By
Agency Name: Innovative Real Estate Strateg
Agency Contact: 702-478-2242
Agent Name: Brandy J. White Elk

Shown By
Agent Name: The Olguin Group Real Estate
Agent Phone:
Agency Title: Wardley Real Estate

Estimate Your Payment
Estimated Payment
$ 1,492.49 per month $1,103.78 Principal & Interest $304.42 Property Tax $84.29 Homeowner's Insurance
4258 Lunar Canyon Avenue | MLS# 2782027
This townhouse located at 4258 Lunar Canyon Avenue, North Las Vegas, NV 89084 is currently listed for sale with an asking price of $289,000. This property was built in 2022 and has 3 bedrooms and 2 full baths with 1303 sq. ft. Lunar Canyon Avenue is located in the Valley Vista Parcel 271 subdivision. Search Valley Vista Parcel 271 real estate on olguin-group-real-estate.wardleyre.com today.