
BEDS4
BATHS4 full 1 partial
SQUARE FEET3,986
MLS#2806032
STATUSActive
PROPERTY TYPEResidential - Single Family
SUBDIVISIONChaparral At Southfork
Property Description
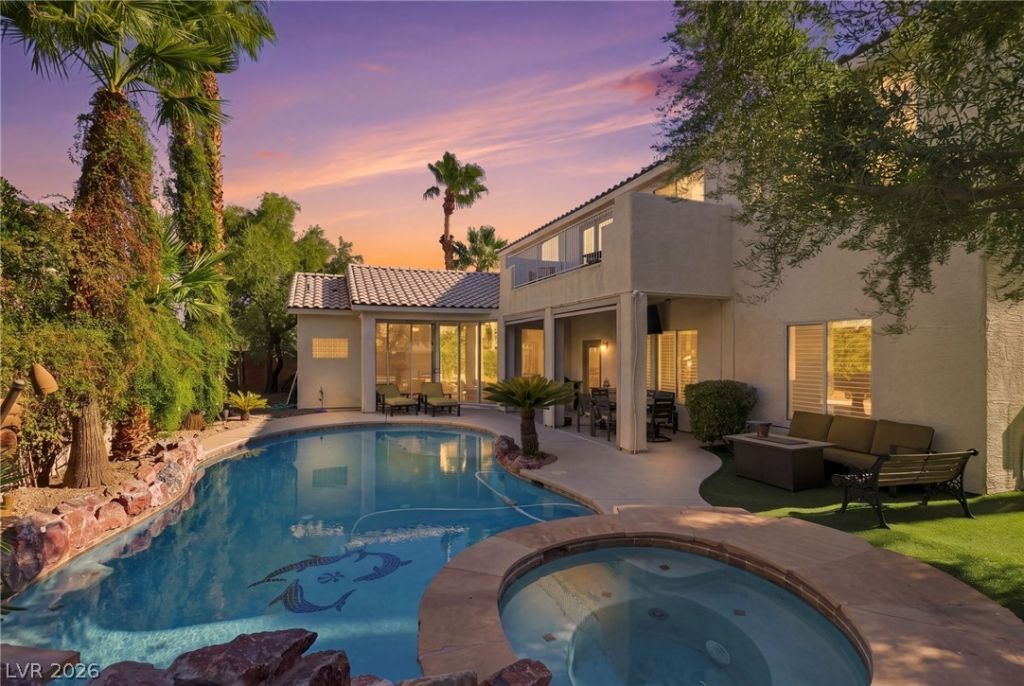
**Welcome t? 425 T?lism?n C?urt ? ?? ???m?less Retreat in H?nder??on's Coveted South Fork Community**Nestled in the heart of one of Henderson's most sought-after neighborhoods known for top-rated schools, this stunning nearly 4,000-square-foot residence offers the perfect blend of elegance, comfort, and everyday functionality.Step inside to discover four spacious bedrooms and five beautifully appointed bathrooms, thoughtfully designed for both privacy and togetherness. Two inviting fireplaces create warmth and ambiance throughout the home, while rich granite and stone finishes lend a timeless, sophisticated touch to every room. Custom built-in shelving adds character and practical storage, striking the perfect balance between style and livability.At the heart of the home, the gourmet kitchen is a chef's dream: outfitted with a premium Wolf range, a striking built-in Sub-Zero refrigerator, ASKO dishwasher, instant hot water, filtered water and a huge granite topped island with bar stool seating.Step outside to your own private oasis: a sparkling heated pool and spa, perfect for year-round Las Vegas living, whether you're hosting weekend gatherings or unwinding after a long day.Practical upgrades round out this exceptional home, including a high-efficiency Trane AC system and an oversized water heater, ensuring comfort and convenience for the whole household. A three-car garage with lots of storage, work space area & epoxy floors provides ample space for vehicles, storage, and hobbies.Located in the desirable South Fork community, this home offers easy access to the 215 freeway, and to top-rated schools, parks, dining, and everything Henderson has to offer. This is more than a house, it's a place to call home.
Property Features
Property Type: Residential - Single Family
Cooling: Central Air, Electric, High Efficiency,2 Units
Fireplaces: 2
Garage: 3 car attached
Heating: Central, Gas, Multiple Heating Units
Home Style: Two Story
Lot Size: 0.20 Acres
Roof Type: Tile
Stories: 2.0
Taxes: $4,004
Year Built: 1997
Amenities
BathroomonMainLevel
Ceiling Fan(s)
HalfBathonMainLevel
Window Treatments
Built-in Barbecue
Balcony
Barbecue
Patio
Private Yard
Sprinkler/Irrigation
Feature Descriptions
Appliances: Built-In Gas Oven, Double Oven, Dryer, Dishwasher, Disposal, Gas Range, Microwave, Refrigerator, Water Heater, Water Purifier, Washer
Association Amenities: Playground
Days on Site: 23
Exterior: Stucco
Fencimg: Block, Back Yard
Fireplace: Family Room, Gas, Glass Doors, Living Room
Flooring: Carpet, Linoleum, Tile, Vinyl
HOA Fee: 43/ Monthly
Hot Tub: Yes
Laundry: Cabinets, Gas Dryer Hookup, Main Level, Laundry Room, Sink
Lot: Cul-De-Sac, Front Yard, Sprinklers In Front, Landscaped, Rocks, Sprinklers Timer, Trees
Parcel#: 177-25-115-030
Parking: Attached, Epoxy Flooring, Finished Garage, Garage, Garage Door Opener, Inside Entrance, Private, Shelves, Storage, Workshop in Garage
Parking Notes: Attached, Epoxy Flooring, Finished Garage, Garage, Gar
Patio/Porch: Balcony, Covered, Patio
Pool: Heated, In Ground, Private, Pool/Spa Combo
Sewer: Public Sewer
Spa: Yes
Spa: In Ground, Outdoor Hot Tub
Special View Info: Mountain(s)
Swimming Pool: Yes
Utilities: Cable Available, Underground Utilities
Water: Public
Window: Blinds, Double Pane Windows
Room Sizes
Living Room: 15 X 25
Family Room: 25 X 25
Dining Room: 15 X 20
Bedroom 4: 14 X 14
Bedroom 3: 14 X 15
Bedroom 2: 14 X 15
Primary Bedroom: 20 X 20
Local Schools
High School: Coronado High
Middle School: Miller Bob
Elementary School: Taylor, Glen C.,Taylor, Glen C.
Listed By / Shown By
Listed By
Agency Name: Epique Realty
Agent Name: Susie Bigelow

Shown By
Agent Name: The Olguin Group Real Estate
Agent Phone:
Agency Title: Wardley Real Estate

Estimate Your Payment
Estimated Payment
$ 3,930.78 per month $3,341.91 Principal & Interest $333.67 Property Tax $255.21 Homeowner's Insurance
425 Talisman Court | MLS# 2806032
This single family home located at 425 Talisman Court, Henderson, NV 89074 is currently listed for sale with an asking price of $875,000. This property was built in 1997 and has 4 bedrooms and 4 full and 1 partial baths with 3986 sq. ft. Talisman Court is located in the Chaparral At Southfork subdivision. Search Chaparral At Southfork real estate on olguin-group-real-estate.wardleyre.com today.