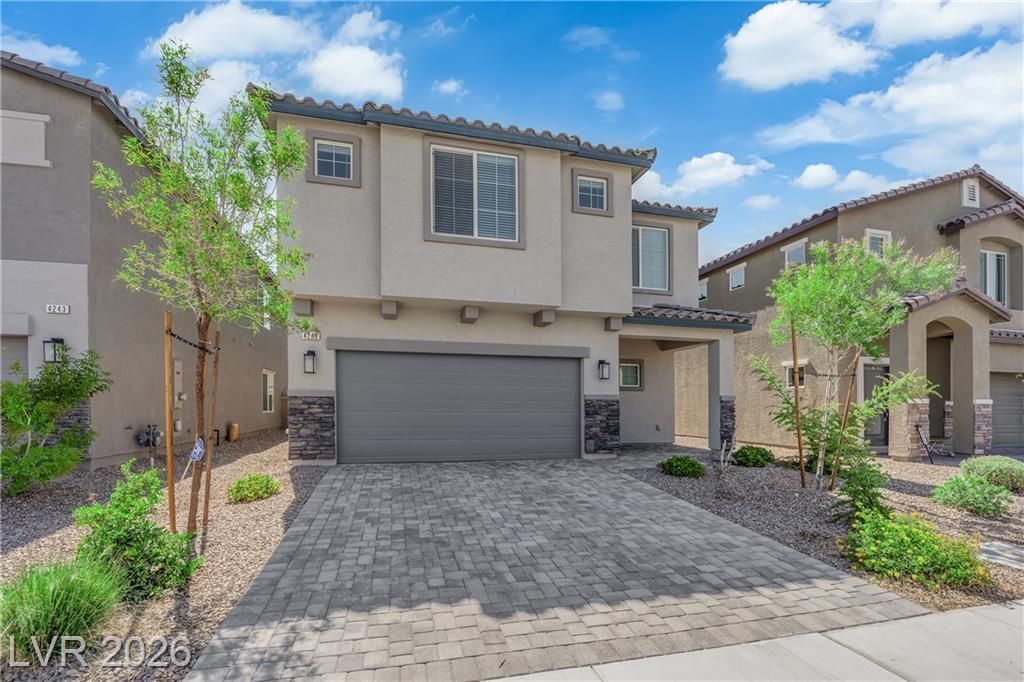

BEDS5
BATHS3 full
SQUARE FEET2,660
MLS#2806825
STATUSActive
PROPERTY TYPEResidential - Single Family
SUBDIVISIONCliff Shadows Hickam Phase 2
Property Description
Discov?r unp?rallel?d ???mf?rt ?nd ??pacious living ??n thi?? remarkable two story residence, a true sanctuary nestled within a vibrant community. This home offers an expansive layout perfect for both relaxation and entertaining, promising a lifestyle of ease and sophistication. The generous living area spans 2660 square feet, providing ample room for every endeavor.The interior boasts five well appointed bedrooms and three full bathrooms, ensuring privacy and convenience for all. Thoughtful details such as ceiling fans, blinds, and a wired alarm system enhance the home's comfort and security. Essential amenities like a microwave are included, contributing to a seamless transition for new residents. This property provides a harmonious blend of style and functionality.Step outside to embrace the allure of a courtyard, offering an intimate setting for quiet mornings or tranquil evenings. The backyard features convenient access and is fully private, creating an ideal space for outdoor enjoyment and gatherings. Situated on a sizable 0.09-acre lot, this home provides a perfect balance of indoor and outdoor living. This residence is an exceptional opportunity to experience refined living.
Property Features
Property Type: Residential - Single Family
Cooling: Central Air, Electric, ENERGY STAR Qualified Equipme
Garage: 2 car attached
Heating: Central, Gas, High Efficiency
Home Style: Two Story
Lot Size: 0.09 Acres
Roof Type: Tile
Stories: 2.0
Taxes: $5,456
Year Built: 2023
Amenities
BathroomonMainLevel
Ceiling Fan(s)
Window Treatments
Programmable Thermostat
Courtyard
Private Yard
Sprinkler/Irrigation
Feature Descriptions
Appliances: Dishwasher, Gas Cooktop, Disposal, Microwave
Association Amenities: None
Days on Site: 22
Fencimg: Block, Back Yard
Flooring: Carpet, Tile
HOA Fee: 42/ Monthly
Laundry: Gas Dryer Hookup, Main Level
Lot: Drip Irrigation/Bubblers, Desert Landscaping, Landscaped, Rocks, < 1/4 Acre
Parcel#: 137-01-317-016
Parking: Attached, Garage, Garage Door Opener, Inside Entrance, Private, Storage
Parking Notes: Attached, Garage, Garage Door Opener, Inside Entrance
Sewer: Public Sewer
Utilities: Cable Available, Underground Utilities
Water: Public
Window: Blinds, Double Pane Windows, Low-Emissivity Windows
Room Sizes
Kitchen: 11 X 13
Bedroom 5: 12 X 14
Bedroom 4: 10 X 10
Bedroom 3: 12 X 14
Bedroom 2: 12 X 14
Primary Bedroom: 17 X 17
Local Schools
High School: Centennial
Middle School: Leavitt Justice Myron E
Elementary School: Conners, Eileen,Conners, Eileen
Listed By / Shown By
Listed By
Agency Name: AXXS Realty
Agency Contact: (702) 499-6973
Agent Name: Robert W. Ackley

Shown By
Agent Name: The Olguin Group Real Estate
Agent Phone:
Agency Title: Wardley Real Estate

Estimate Your Payment
Estimated Payment
$ 2,818.49 per month $2,196.11 Principal & Interest $454.67 Property Tax $167.71 Homeowner's Insurance
4249 Sago Lily Street | MLS# 2806825
This single family home located at 4249 Sago Lily Street, Las Vegas, NV 89129 is currently listed for sale with an asking price of $575,000. This property was built in 2023 and has 5 bedrooms and 3 full baths with 2660 sq. ft. Sago Lily Street is located in the Cliff Shadows Hickam Phase 2 subdivision. Search Cliff Shadows Hickam Phase 2 real estate on olguin-group-real-estate.wardleyre.com today.