
BEDS2
BATHS2 full
SQUARE FEET1,248
MLS#2804966
STATUSActive
PROPERTY TYPEResidential - Condominium
SUBDIVISIONSilver Pines Condo Amd
Property Description
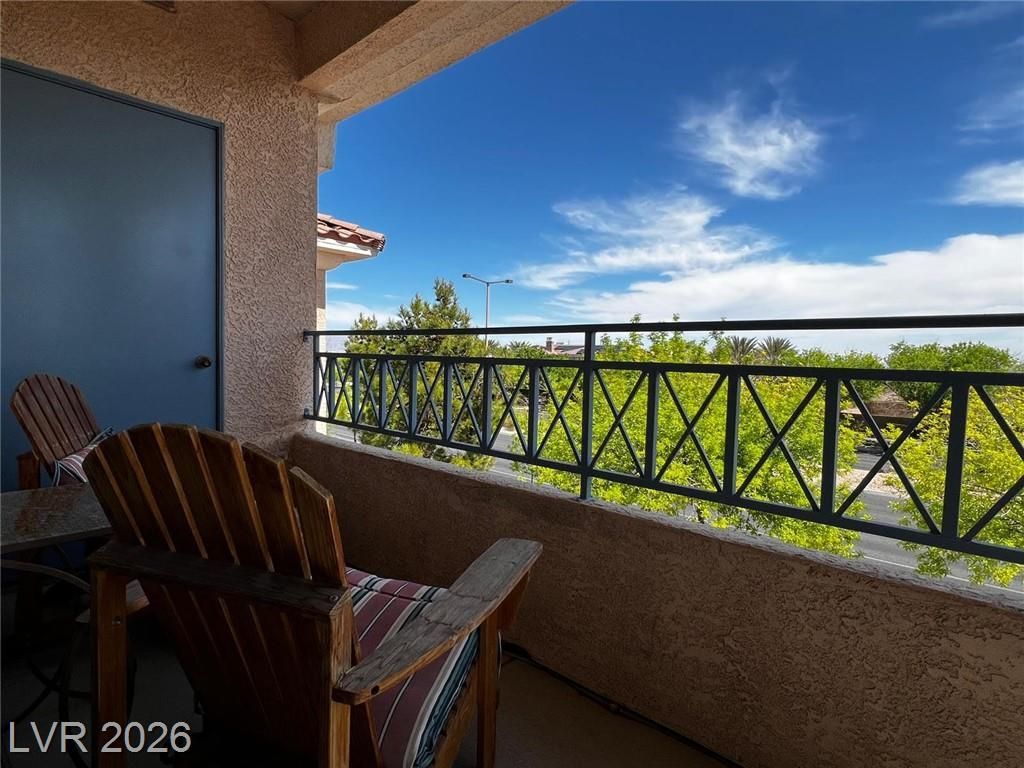
GREAT I??VE??TM????? ????ORTUNITY ? PO?E??TIAL 6%+ ANNUAL RETURN! Fully furnished and in excellent condition, this turnkey condo is ready to rent from Day 1. The open floor plan features a spacious living room and dining area, along with a beautiful, fully equipped kitchen with upgraded quartz countertops and new stainless-steel appliances. The HVAC was replaced in 2021. The condo is being sold fully furnished, including all furniture currently inside, making it move-in ready or perfect as a furnished investment property.FULLY FURNISHED 2ND-FLOOR CONDO! Enjoy the best of Summerlin in this beautiful, light-filled condo located in a desirable gated community featuring a pool, spa, and BBQ area. This desirable 2nd-floor unit features a private east-facing balcony, offering peaceful views and beautiful morning sunrises. With both east and west exposures, the home enjoys plenty of natural light throughout the day, along with beautiful sunset views.Conveniently located just minutes from Costco, Red Rock Hotel & Casino, Lifetime Fitness, shopping centers, Downtown Summerlin, parks, trails, restaurants, and the 215 Freeway. Enjoy easy access to Red Rock Canyon, hiking trails, and countless outdoor activities.Turnkey, fully furnished, excellent condition and a prime Summerlin location?ready to move in or rent from Day 1!
Property Features
Property Type: Residential - Condominium
Cooling: Central Air, Electric
Heating: Central, Gas
Home Style: Two Story
Roof Type: Tile
Stories: 2.0
Taxes: $1,399
Year Built: 2001
Amenities
Ceiling Fan(s)
Window Treatments
Balcony
Feature Descriptions
Appliances: Dryer, Dishwasher, Disposal, Gas Range, Microwave, Refrigerator, Washer
Association Amenities: Gated, Barbecue, Pool, Spa/Hot Tub
Community Features: Pool
Days on Site: 29
Fencimg: None
Flooring: Carpet, Luxury Vinyl Plank, Tile
HOA Fee: 160/ Monthly
Hot Tub: Yes
Laundry: Gas Dryer Hookup, Laundry Closet
Lot: Desert Landscaping, Landscaped, None
Parcel#: 137-36-113-231
Parking: Assigned, Covered, Detached Carport, Guest
Parking Notes: Assigned, Covered, Detached Carport, Guest
Patio/Porch: Balcony
Pool: Community
Sewer: Public Sewer
Swimming Pool: Yes
Utilities: Underground Utilities
Water: Public
Window: Blinds
Room Sizes
Living Room: 21 X 16
Bedroom 2: 12 X 12
Primary Bedroom: 13 X 14
Local Schools
High School: Palo Verde
Middle School: Rogich Sig
Elementary School: Bonner, John W.,Katz, Edythe & Lloyd
Listed By / Shown By
Listed By
Agency Name: Triumph Property Management Co
Agency Contact: 702-367-2323
Agent Name: Eran Fuss

Shown By
Agent Name: The Olguin Group Real Estate
Agent Phone:
Agency Title: Wardley Real Estate

Estimate Your Payment
Estimated Payment
$ 1,386.88 per month $1,180.17 Principal & Interest $116.58 Property Tax $90.12 Homeowner's Insurance
424 Pine Haven Street, Unit 203 | MLS# 2804966
This condo located at 424 Pine Haven Street, Unit 203, Las Vegas, NV 89144 is currently listed for sale with an asking price of $308,999. This property was built in 2001 and has 2 bedrooms and 2 full baths with 1248 sq. ft. Pine Haven Street, Unit 203 is located in the Silver Pines Condo Amd subdivision. Search Silver Pines Condo Amd real estate on olguin-group-real-estate.wardleyre.com today.