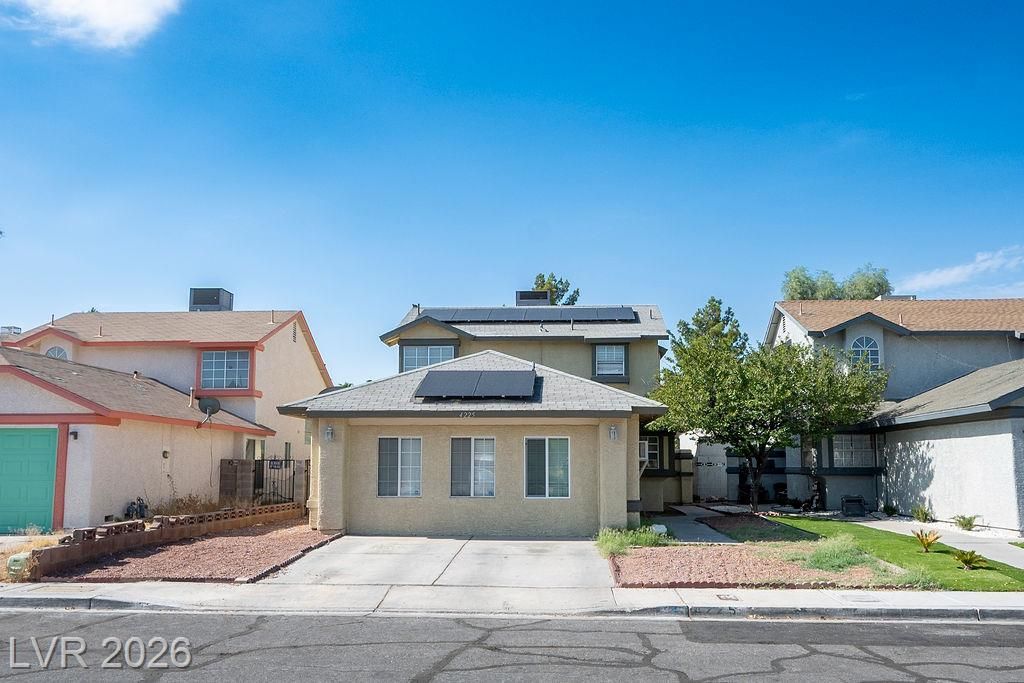

BEDS5
BATHS4 full
SQUARE FEET2,144
MLS#2800289
STATUSActive
PROPERTY TYPEResidential - Single Family
SUBDIVISIONKnolls
Property Description
Investment ?p??ortunit?? ??n th? ??n?ll??, No HOA. This 5?bed, 4?bath home sits on a 4,356 sq ft lot and is currently functioning as a PadSplit with each bedroom leased individually to tenants. Solar panels help keep operating expenses low, and the sale includes all furniture and appliances with monthly rent that can exceed $4,200/month!Convenient Las Vegas location with easy access to shopping, dining, and major freeways. A great fit for investors looking for a turn-key rental operation. Fully furnished, tenant-occupied, and priced to move.
Property Features
Property Type: Residential - Single Family
Cooling: Central Air, Electric
Fireplaces: 1
Garage: 2 car attached
Heating: Central, Gas
Home Style: Two Story
Lot Size: 0.10 Acres
Roof Type: Composition, Pitched, Shingle
Stories: 2.0
Taxes: $1,802
Year Built: 1989
Amenities
BathroomonMainLevel
Bedroom on Main Level
Ceiling Fan(s)
Full Bath on Main Level
Primary Downstairs
Window Treatments
Private Yard
Shed
Feature Descriptions
Appliances: Dryer, Dishwasher, Gas Cooktop, Disposal, Gas Range, Microwave, Refrigerator, Washer
Association Amenities: None
Days on Site: 43
Fencimg: Block, Back Yard
Fireplace: Gas, Living Room
Flooring: Tile
Laundry: Gas Dryer Hookup, Main Level
Lot: Desert Landscaping, Landscaped
Parcel#: 140-30-812-065
Parking: Air Conditioned Garage, Attached, Exterior Access Door, Finished Garage, Garage, Inside Entrance, Private
Parking Notes: Air Conditioned Garage, Attached, Exterior Access Do
Sewer: Public Sewer
Utilities: Above Ground Utilities, Cable Available
Water: Public
Window: Blinds, Double Pane Windows, Drapes
Room Sizes
Living Room: 20 X 16
Dining Room: 10 X 12
Bedroom 5: 20 X 18
Bedroom 4: 10 X 12
Bedroom 3: 10 X 12
Bedroom 2: 10 X 10
Primary Bedroom: 12 X 15
Local Schools
High School: Desert Pines
Middle School: Martin Roy
Elementary School: Moore, William,Moore, William
Listed By / Shown By
Listed By
Agency Name: Rockford Realty LLC
Agency Contact: 408-438-0038
Agent Name: Kami L. Yaden Ketcham

Shown By
Agent Name: The Olguin Group Real Estate
Agent Phone:
Agency Title: Wardley Real Estate

Estimate Your Payment
Estimated Payment
$ 2,036.70 per month $1,752.69 Principal & Interest $150.17 Property Tax $133.85 Homeowner's Insurance
4225 Timpani Drive | MLS# 2800289
This single family home located at 4225 Timpani Drive, Las Vegas, NV 89110 is currently listed for sale with an asking price of $458,900. This property was built in 1989 and has 5 bedrooms and 4 full baths with 2144 sq. ft. Timpani Drive is located in the Knolls subdivision. Search Knolls real estate on olguin-group-real-estate.wardleyre.com today.